0
Skip to Content
Sasquatch Structures
Home
Gallery
Schedule
Contact
Sasquatch Structures
Home
Gallery
Schedule
Contact
Home
Gallery
Schedule
Contact
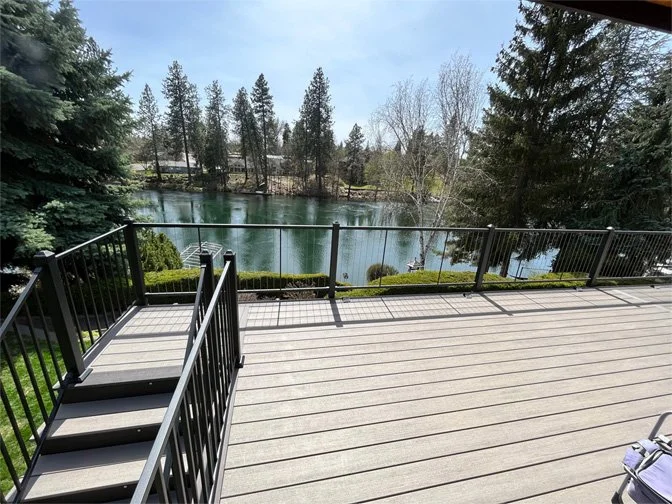
Custom waterfront composite deck installation featuring a wide outdoor living space, glass panel deck railings for unobstructed views, and integrated black metal stairs.
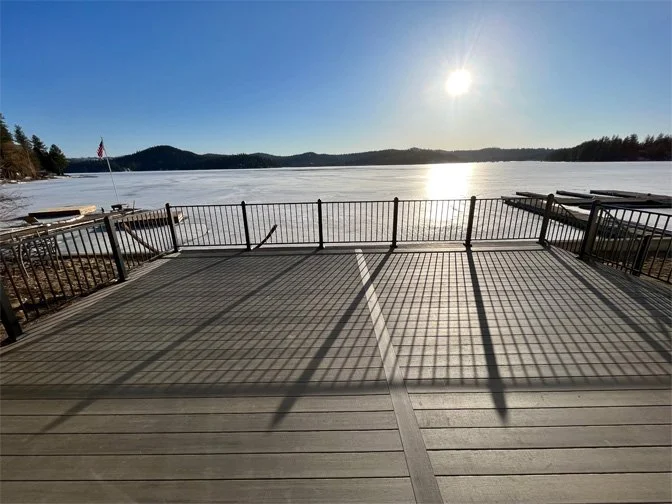
Sunlit waterfront composite deck installation built right on a lake edge, showcasing a spacious outdoor living platform with modern black metal perimeter railings.
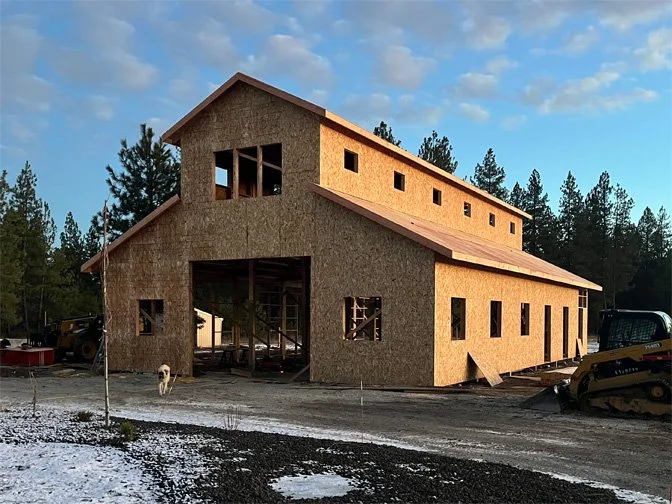
Custom barndominium and large monitor barn framing phase, showcasing a multi-story wood-frame workshop build and durable post-frame utility building construction.
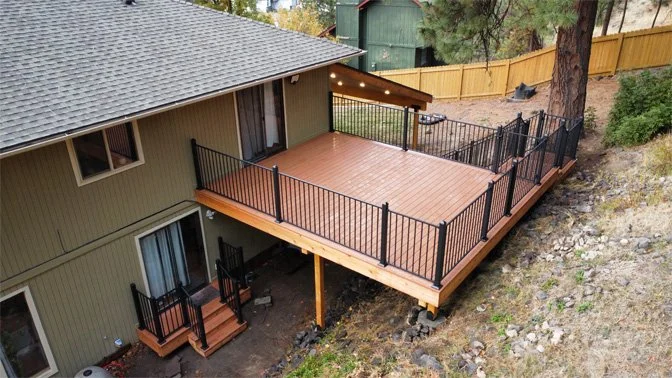
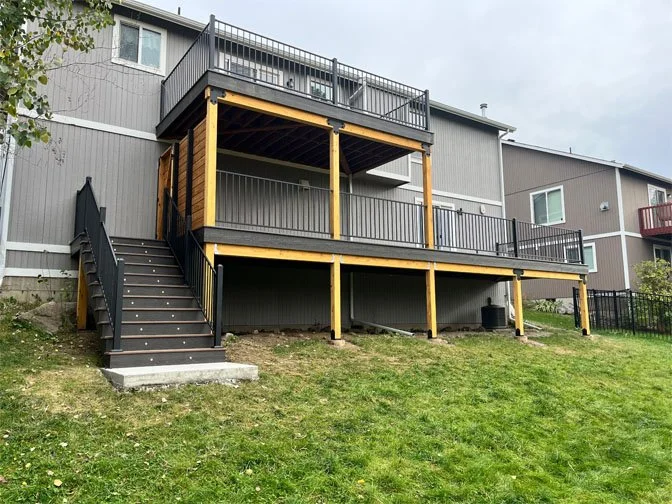
Custom elevated wood deck construction built on a sloped hillside, featuring black metal safety railings, a large upper outdoor living platform, and separate lower-level entrance steps.
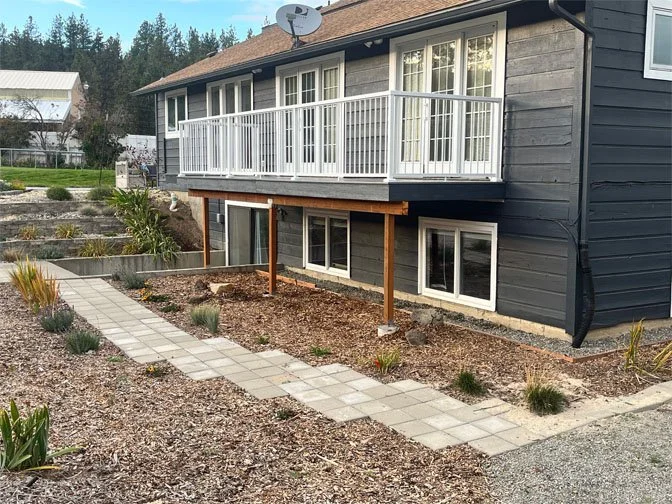
Elevated second-story balcony deck installation showcasing crisp white safety railings and durable wood framing supports over a landscaped backyard hillside walkway.
Custom multi-level elevated deck construction featuring an upper-story balcony, mid-level platform on heavy-duty wood framing, black metal safety railings, and a wide exterior staircase.
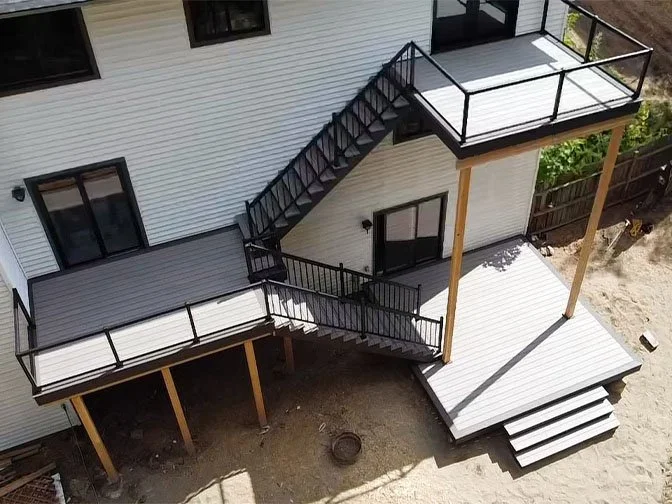
Custom multi-tiered backyard deck construction showcasing an elevated upper deck, mid-level platform, and lower platform deck integrated with durable black metal stairs and safety railings.
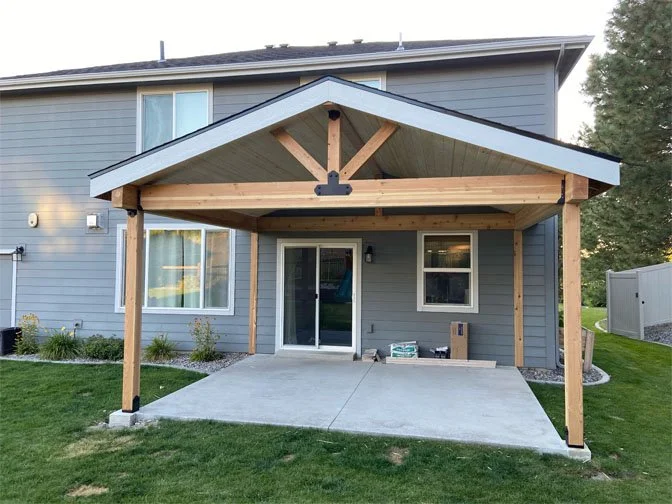
Custom timber frame patio cover and attached gabled pergola build, featuring heavy-duty wood columns, decorative timber trusses, and a covered roof over a concrete backyard patio.
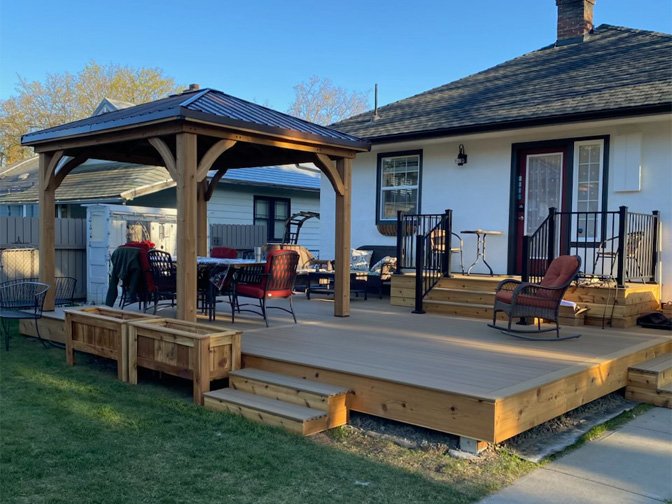
Custom backyard wood deck construction integrated with a timber frame gazebo pavilion, featuring low-profile wide steps, custom wood planter boxes, and a raised entry platform with black metal railings.
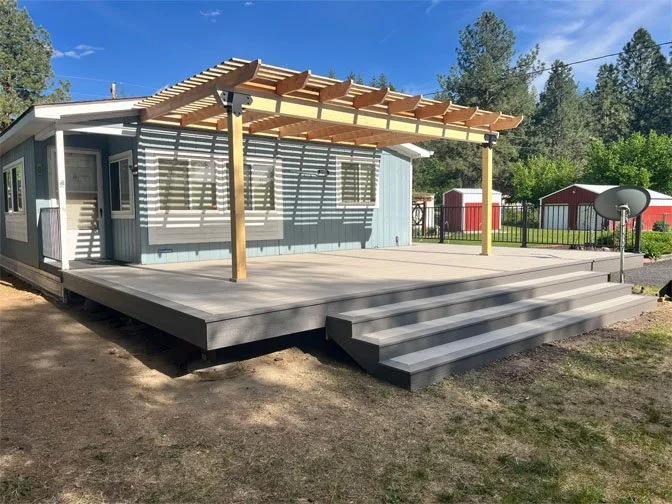
Custom low-profile composite deck integrated with an attached timber frame pergola shade structure, featuring wide wrap-around steps and a modern outdoor living platform.
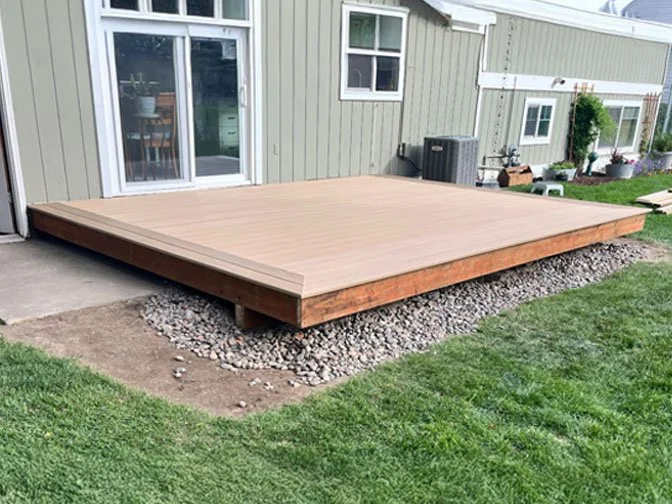
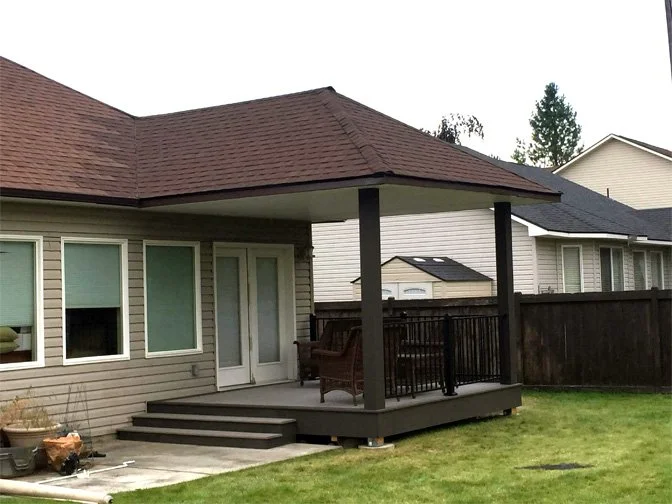
Custom covered patio deck and attached roof extension build, featuring a low-profile composite deck platform, wide steps, heavy-duty support columns, and an integrated outdoor living area.
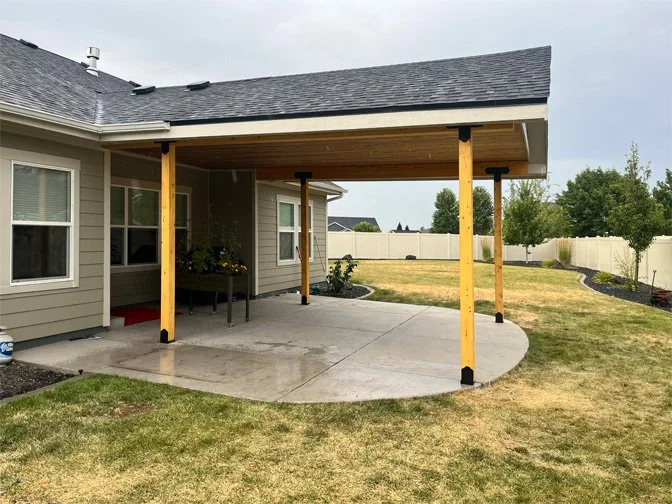
Attached timber frame patio cover featuring a covered roof extension, bright natural wood support columns, and a curved concrete backyard patio slab.
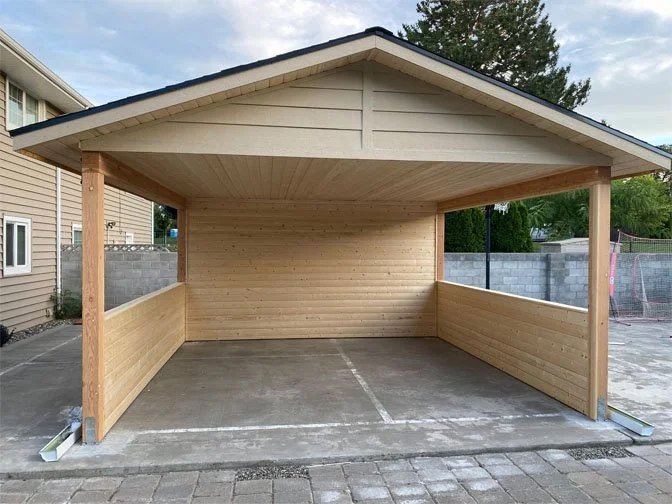
Detached timber frame patio cover and open-front pavilion structure featuring solid wood posts, protective half-walls, and a gabled roof over a concrete slab foundation.
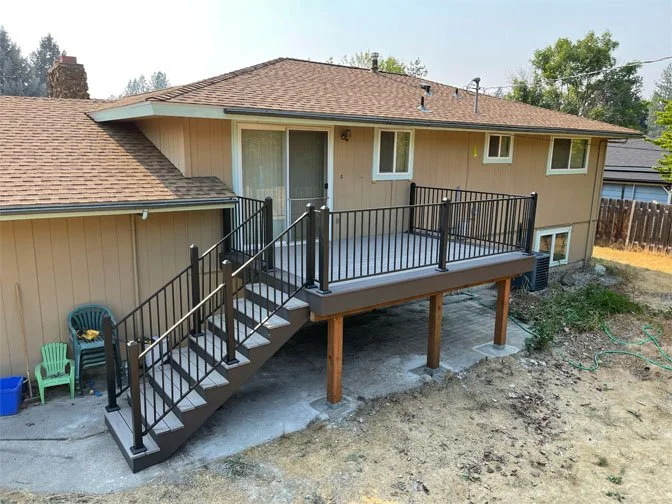
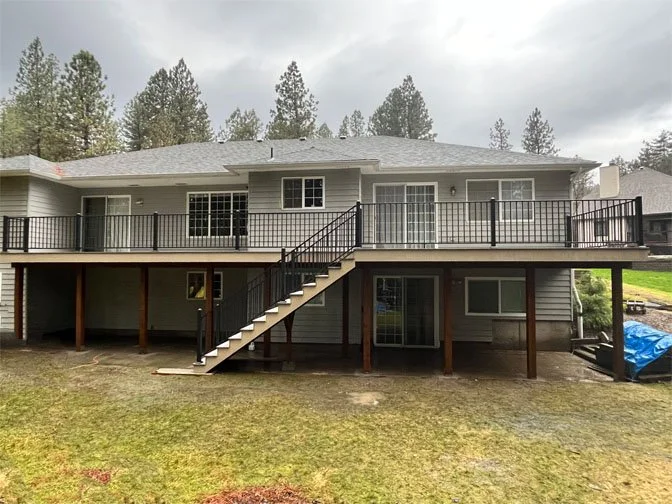
Custom elevated composite deck construction featuring a wide exterior staircase, modern black metal safety railings, and heavy-duty round wood support posts.
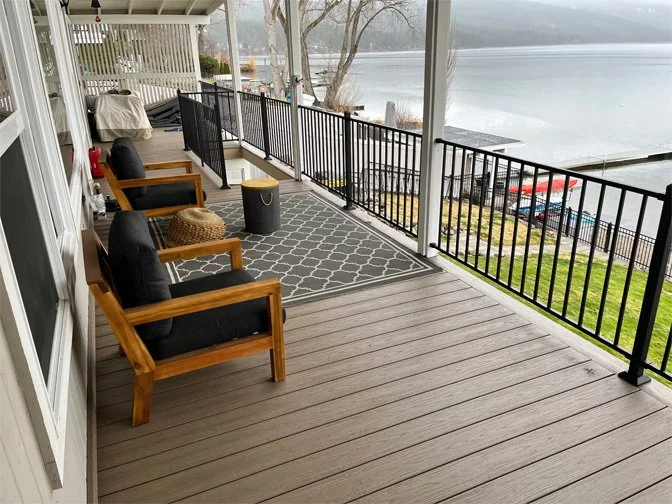
Scenic lakeside patio deck design featuring a covered composite outdoor living space with premium lounge seating and black metal view railings.
Expansive multi-post elevated deck construction showcasing a wide backyard balcony platform, structural timber columns, an integrated staircase, and protective black perimeter railings.
Modern backyard composite deck installation showcasing an elevated outdoor living platform, integrated entry steps, and matching black aluminum railings.
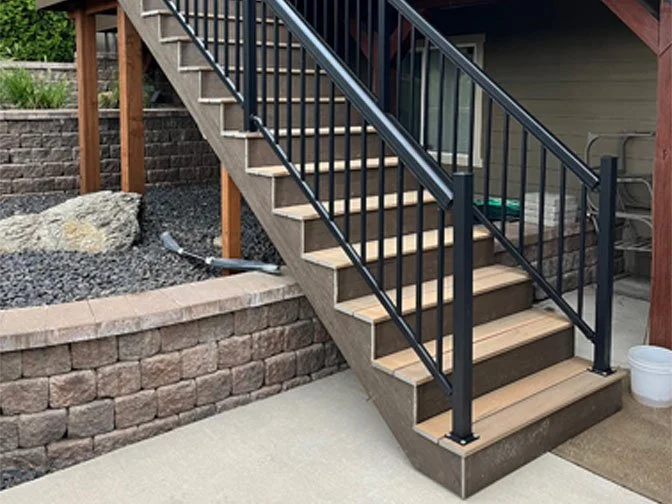
Durable composite deck stairs featuring two-tone stair treads and a modern black metal handrail system landing on a concrete backyard patio.
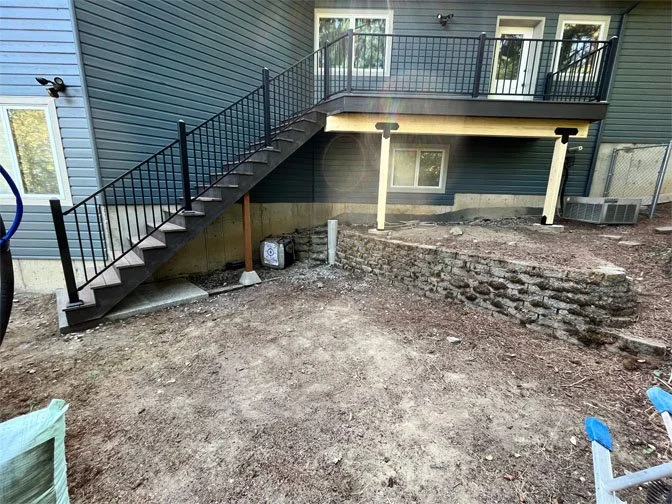
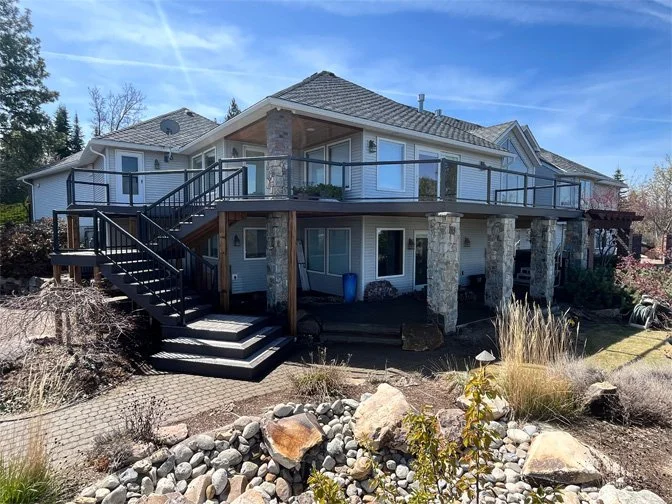
Elevated second-story deck installation featuring a long exterior staircase, dark safety railings, and solid support posts built over a sloped backyard with a stone retaining wall.
036.jpg
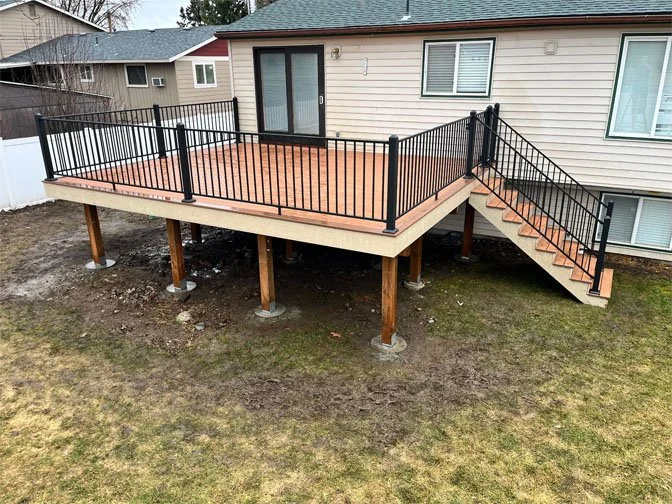
Elevated composite deck installation showcasing a spacious wood-toned outdoor platform, an integrated side staircase, and secure black metal safety railings built on solid post footings.
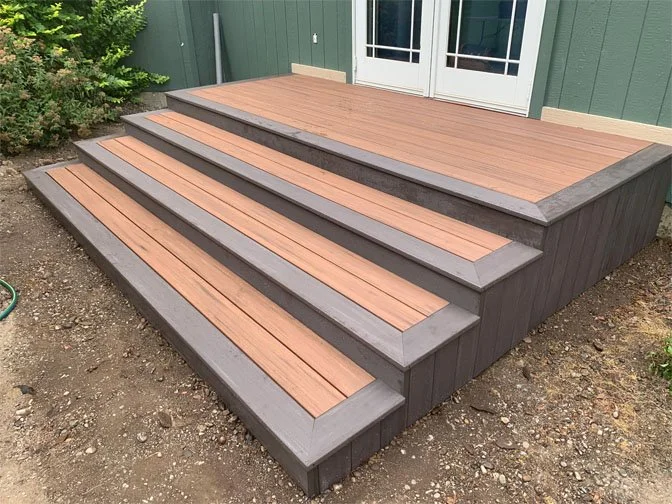
Two-tone composite porch landing featuring wide cascading steps and a picture-frame border design built right outside a residential double-door entryway.
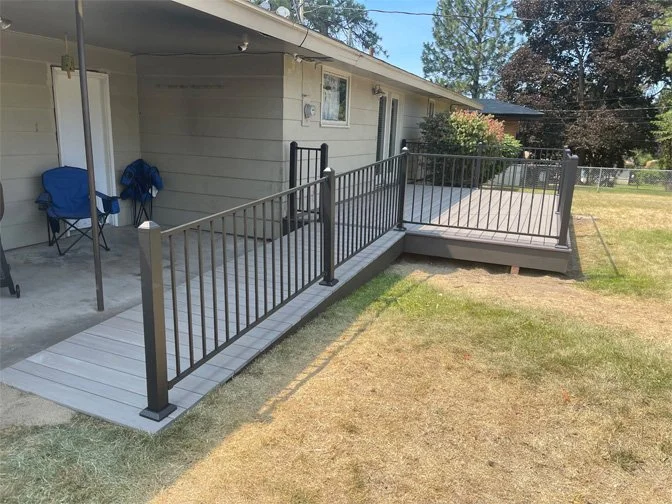
Low-profile composite deck ramp and backyard access platform, featuring durable black metal safety railings integrated next to a residential home entrance.
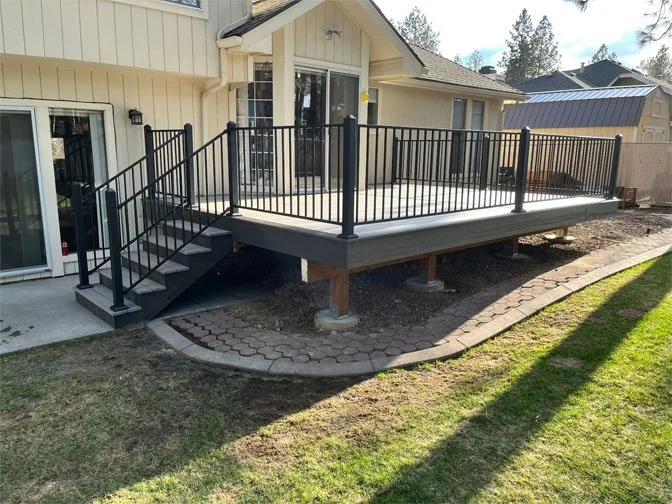
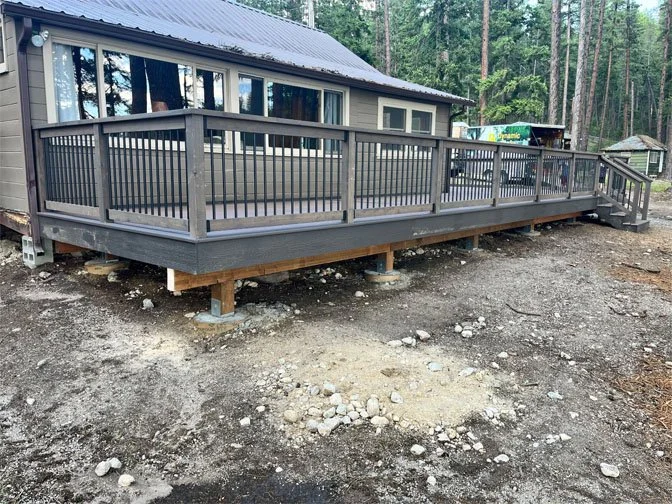
Elevated composite deck construction built on solid concrete piers, showcasing a spacious dark gray outdoor living platform with matching perimeter safety railings.
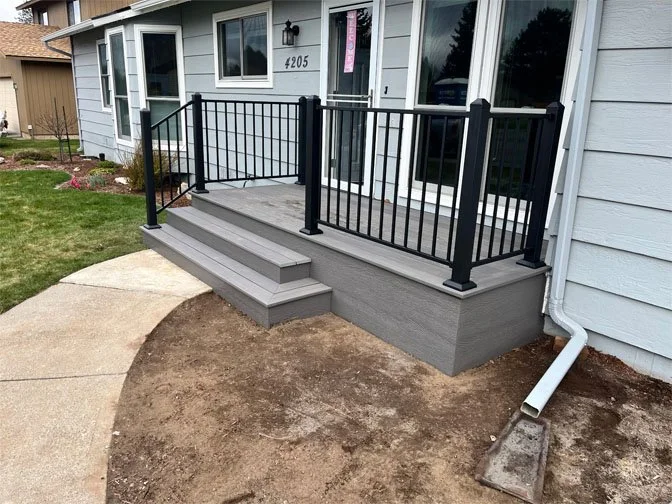
Modern gray composite porch landing featuring low-profile entry steps, structured black perimeter railings, and a clean fascia board finish built along a residential entryway.
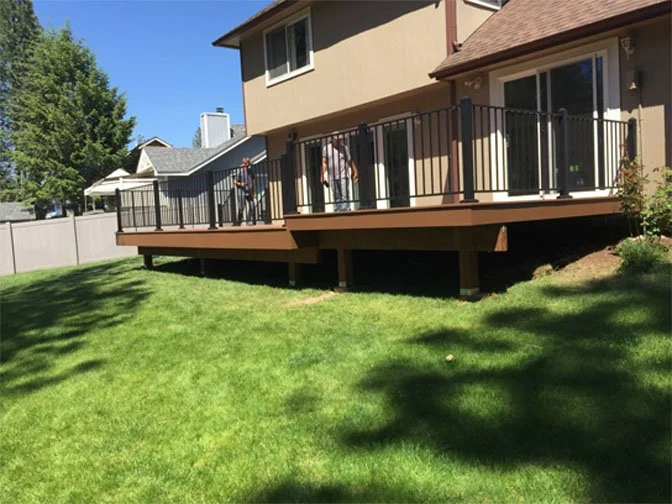
Expansive backyard composite deck addition offering a wide outdoor living space enclosed by modern black metal railings overlooking a sunlit lawn.
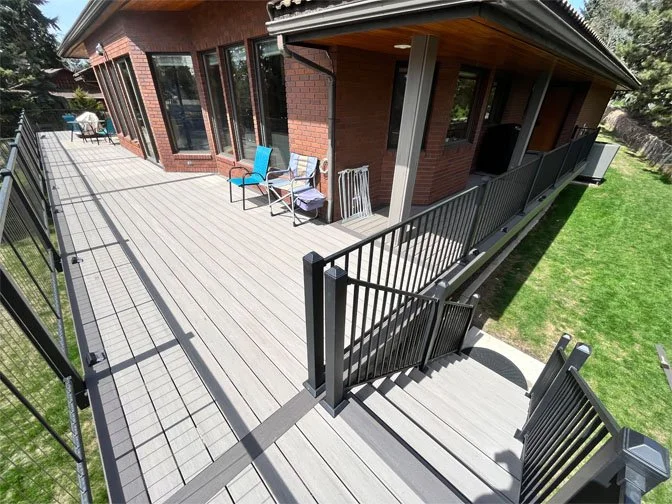
Expansive wraparound composite deck installation featuring a long outdoor walkway, secure black metal railings, and integrated stairs leading to a backyard lawn area.
033.jpg
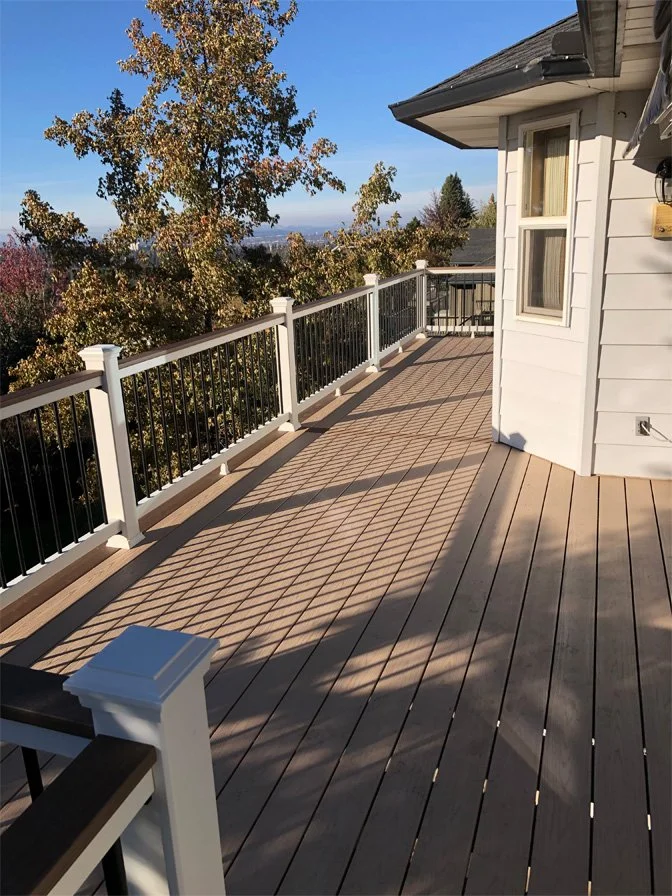
Custom second-story composite deck installation featuring an expansive outdoor balcony platform, contrasting white safety posts with dark caps, and modern view railings.
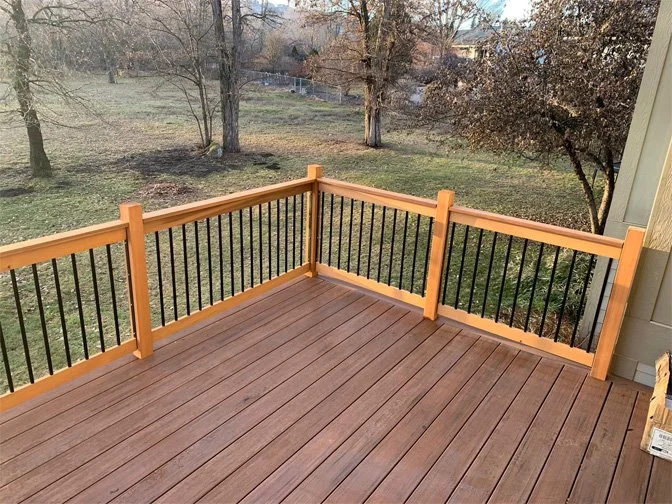
Custom wood deck construction showcasing a corner profile with premium natural wood top rails and modern black metal pickets overlooking a backyard.
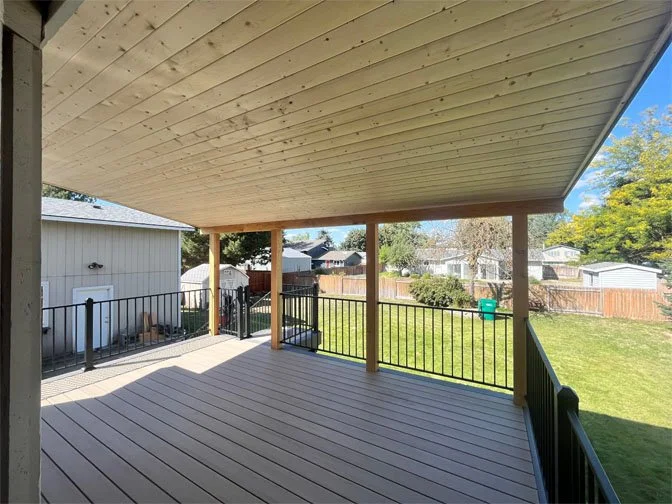
Covered composite deck build showcasing a premium tongue-and-groove wood ceiling, integrated support columns, and black metal perimeter railings overlooking a residential lawn.
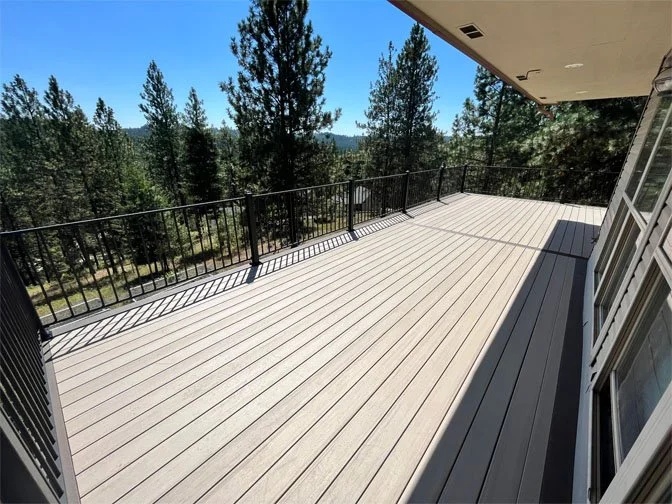
Expansive second-story composite deck installation providing a modern outdoor entertainment space enclosed with black metal view railings overlooking a pine forest.
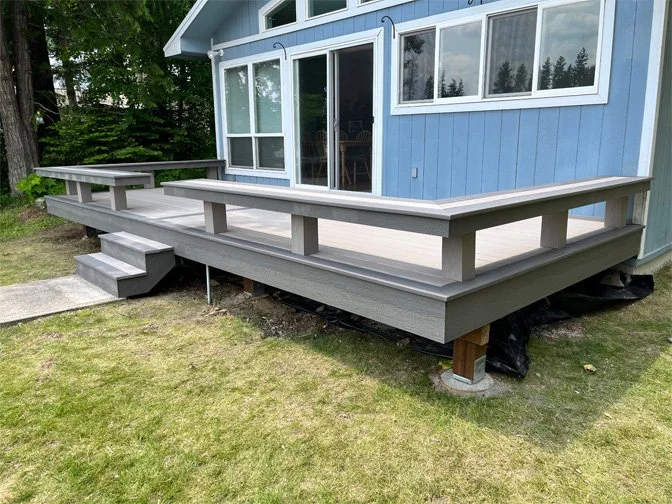
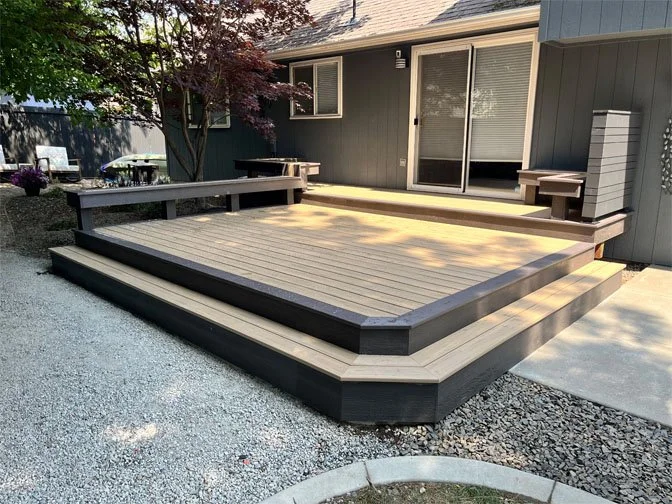
Low-profile backyard composite deck construction featuring custom built-in perimeter bench seating, wide steps, and a modern grey fascia board finish.
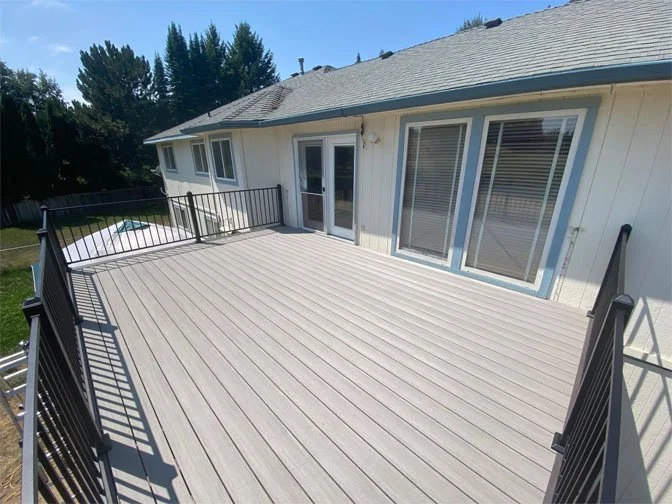
Spacious second-story composite deck addition offering an expansive outdoor entertainment area enclosed with durable black metal safety railings.
034.jpg
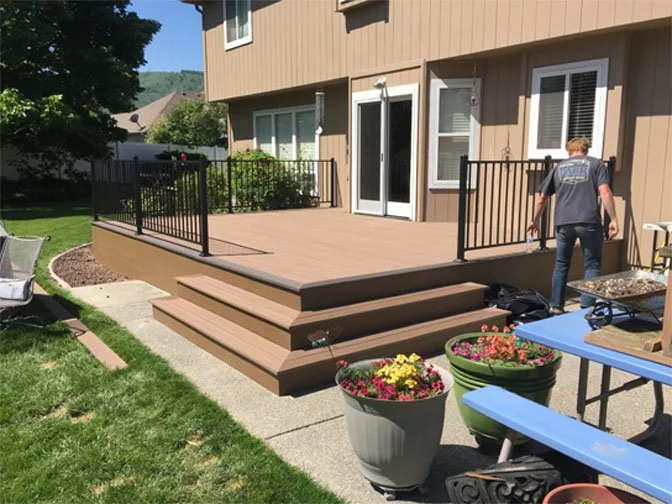
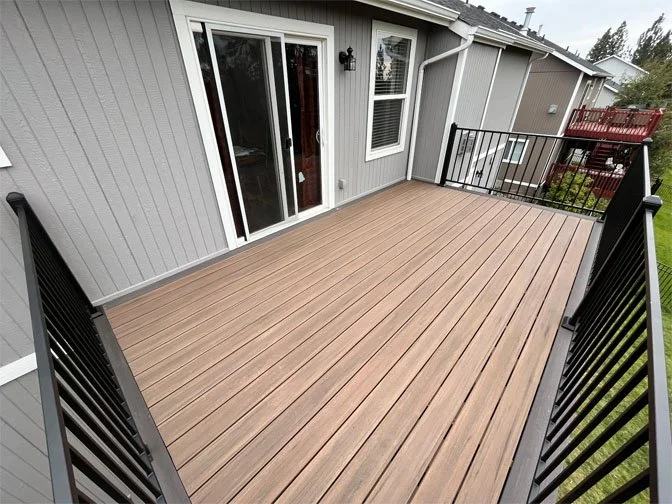
Modern low-maintenance composite deck platform featuring natural wood-look texturing and an enclosed black metal safety railing system outside a sliding glass entryway.
035.jpg
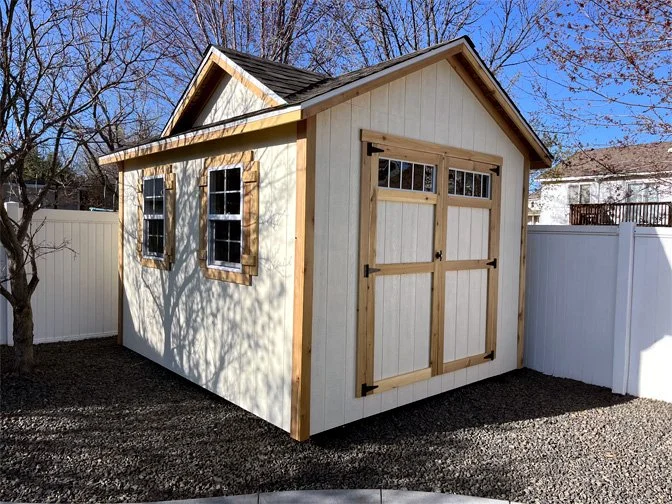
Custom backyard storage shed and detached garden workshop featuring a gabled roof with a dormer, double carriage doors with glass panes, windows, and durable finished siding.
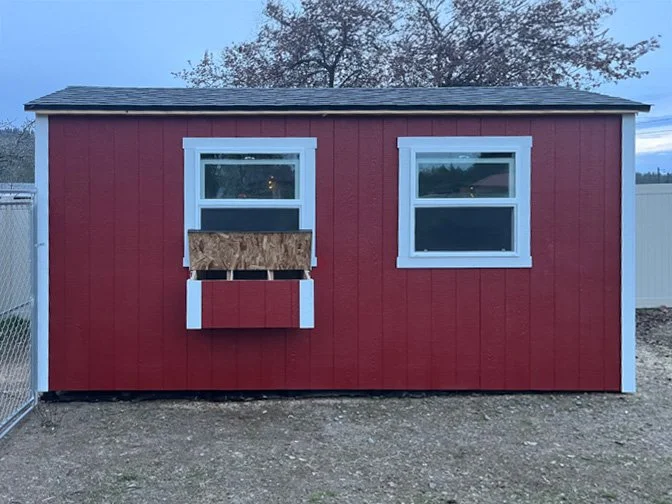
Custom backyard storage shed and utility workshop featuring red engineered wood siding, white trim, sliding glass windows, and an integrated window planter box.
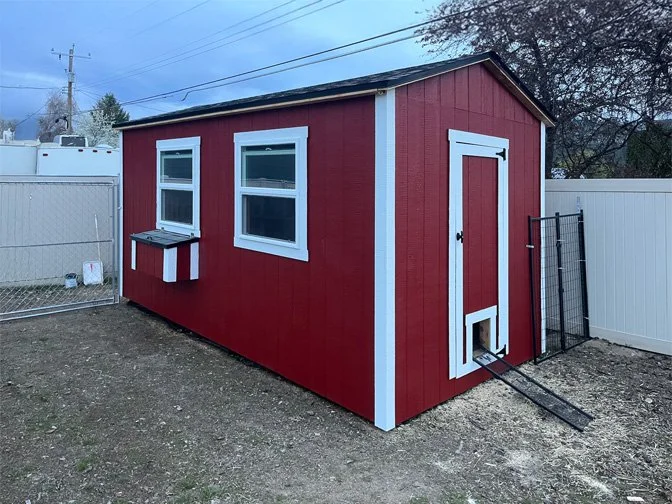
Custom wooden garden shed and multi-purpose outbuilding build, featuring a gabled roof, dual windows, a secure side entry door, and a specialized pet ramp access door.

Hours of Operation
Monday-Friday
7:30am-6:00pm

Family Owned and Operated

Located in Spokane, Washington

(509) 425-2476

jacob.osmun@sasquatchstructures.com