
Can I Build a Deck on Sloped Ground?
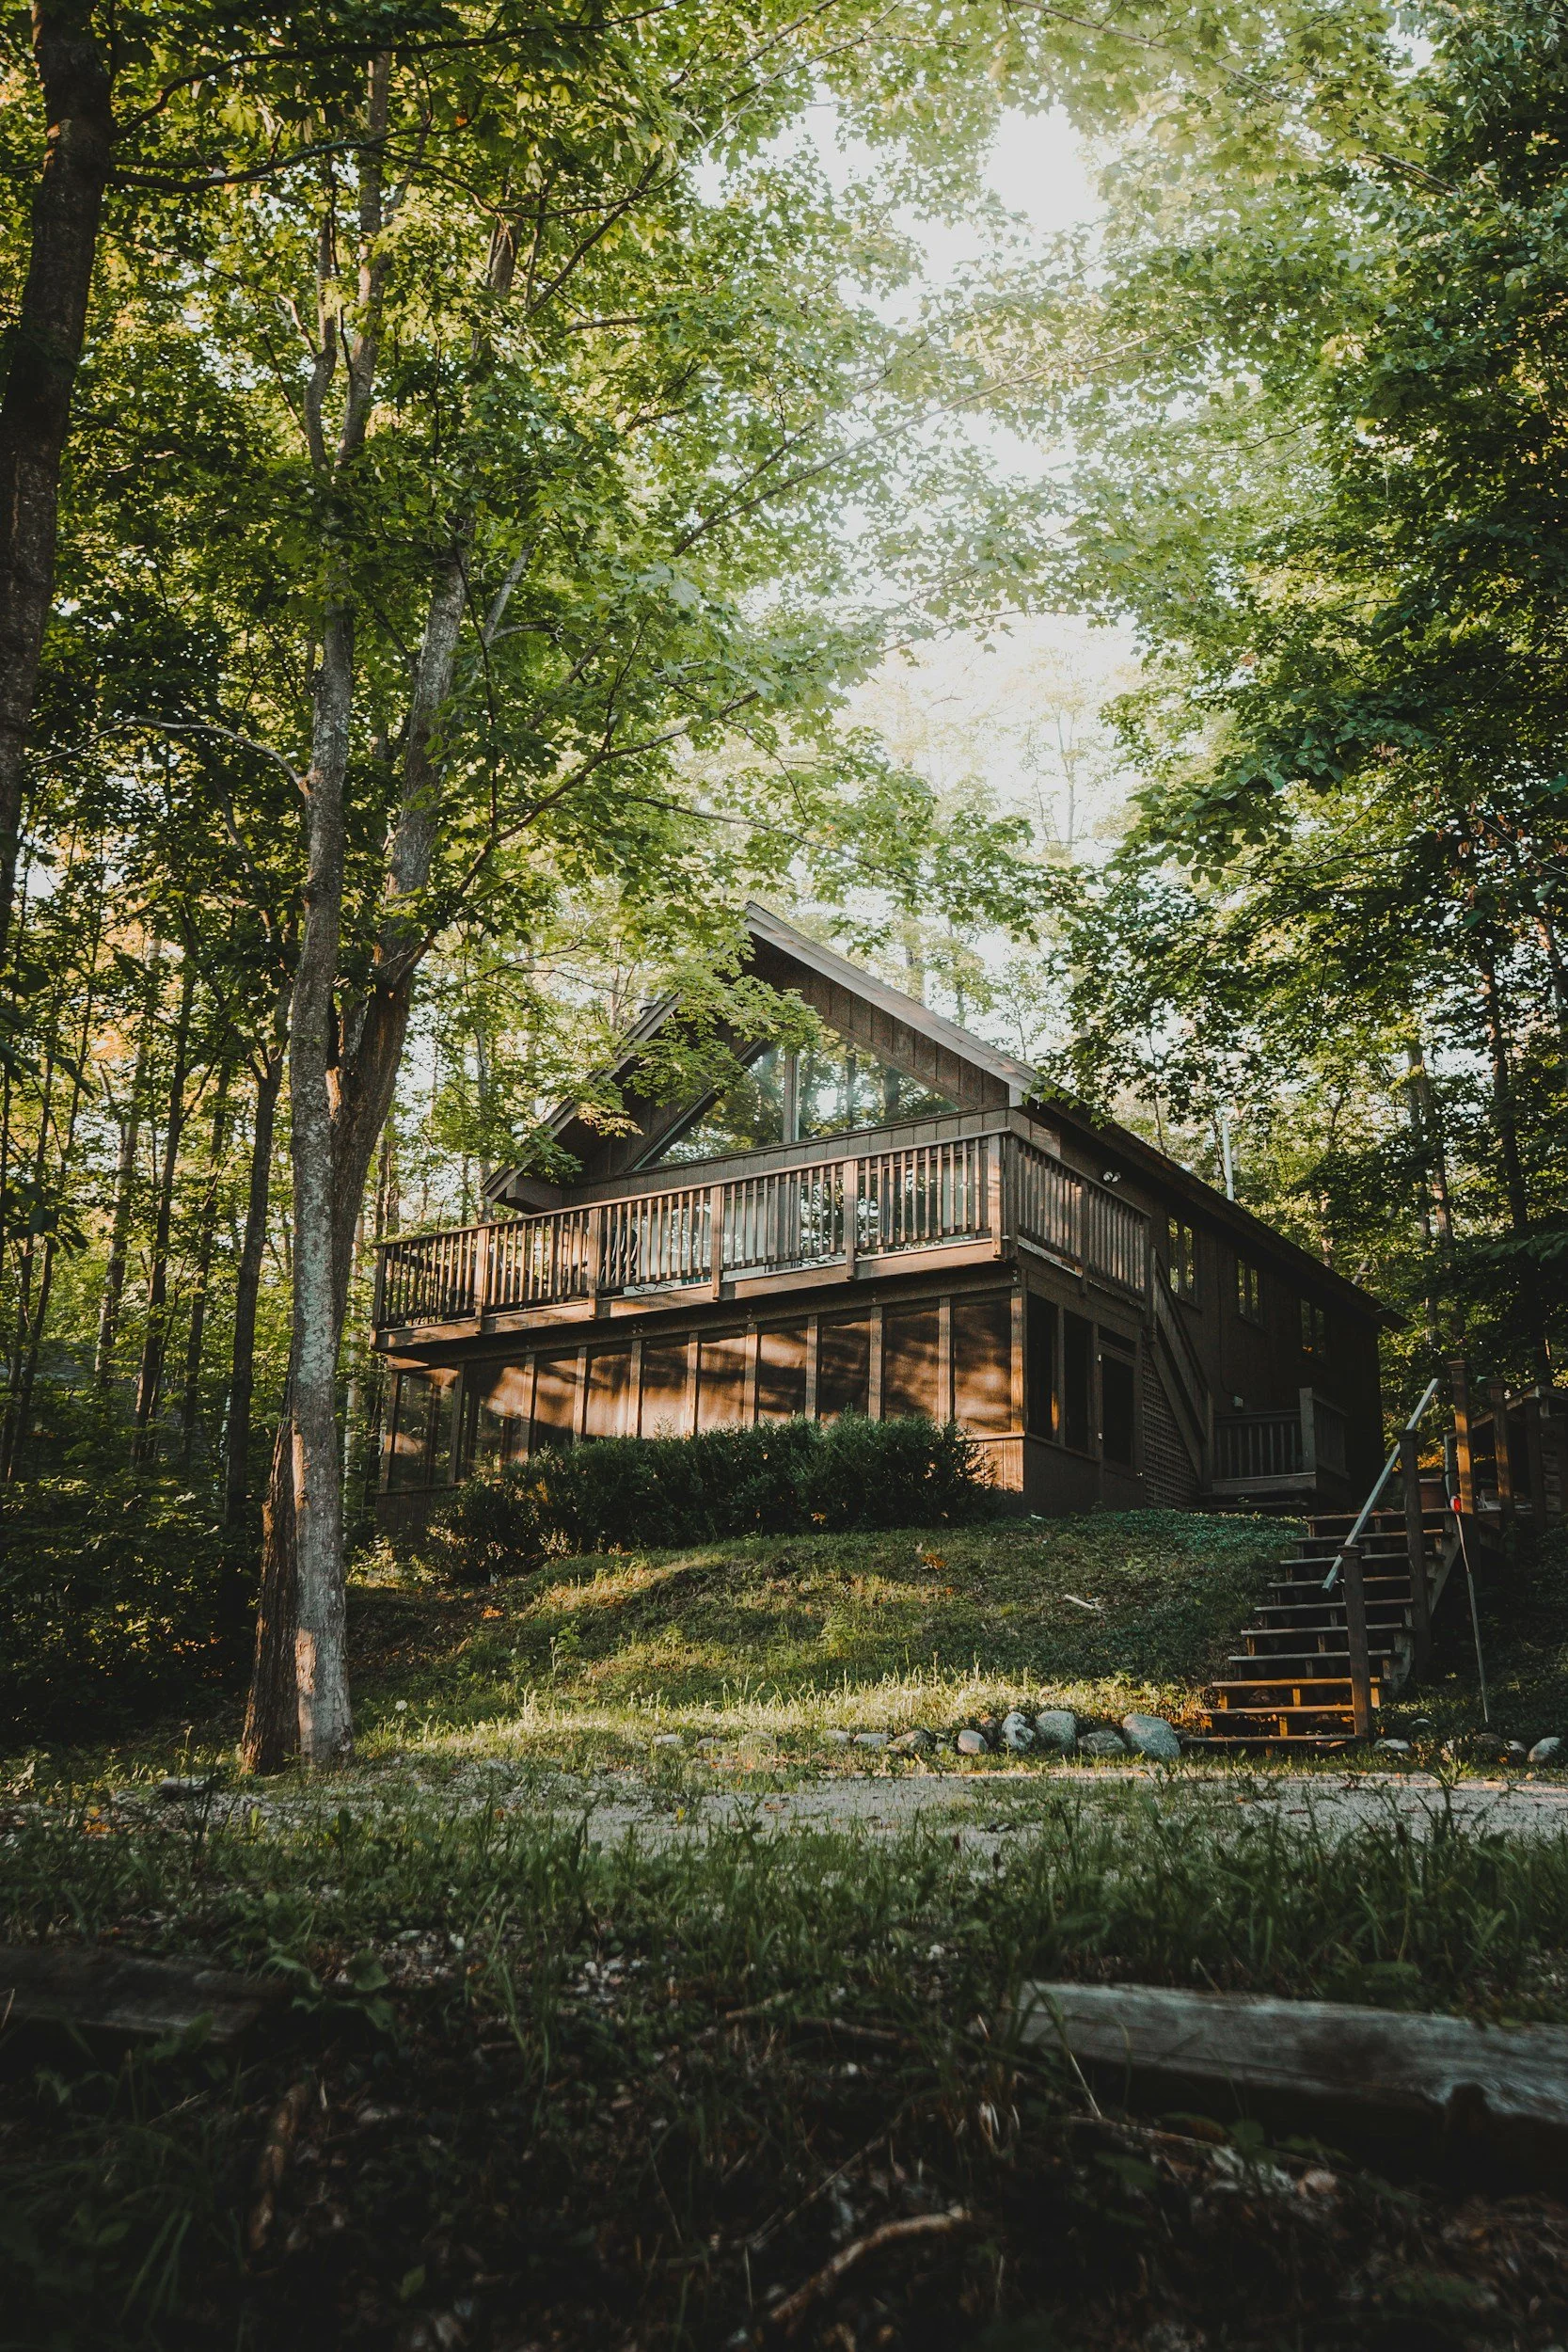
If you look out your back door and see a steep hill instead of a flat lawn, you might wonder: Is it even possible to build a deck on sloped ground?
The short answer? Yes, absolutely! You can build a stunning, functional deck on almost any slope.
However, building on a steep hillside isn't the same as building on flat ground. High elevation brings unique engineering needs, safety challenges, and construction requirements. Here is an easy-to-understand breakdown of how hillside deck construction works, what safety features to look for, and how to plan your project.
1. Ground and Foundation: Preventing Erosion Issues
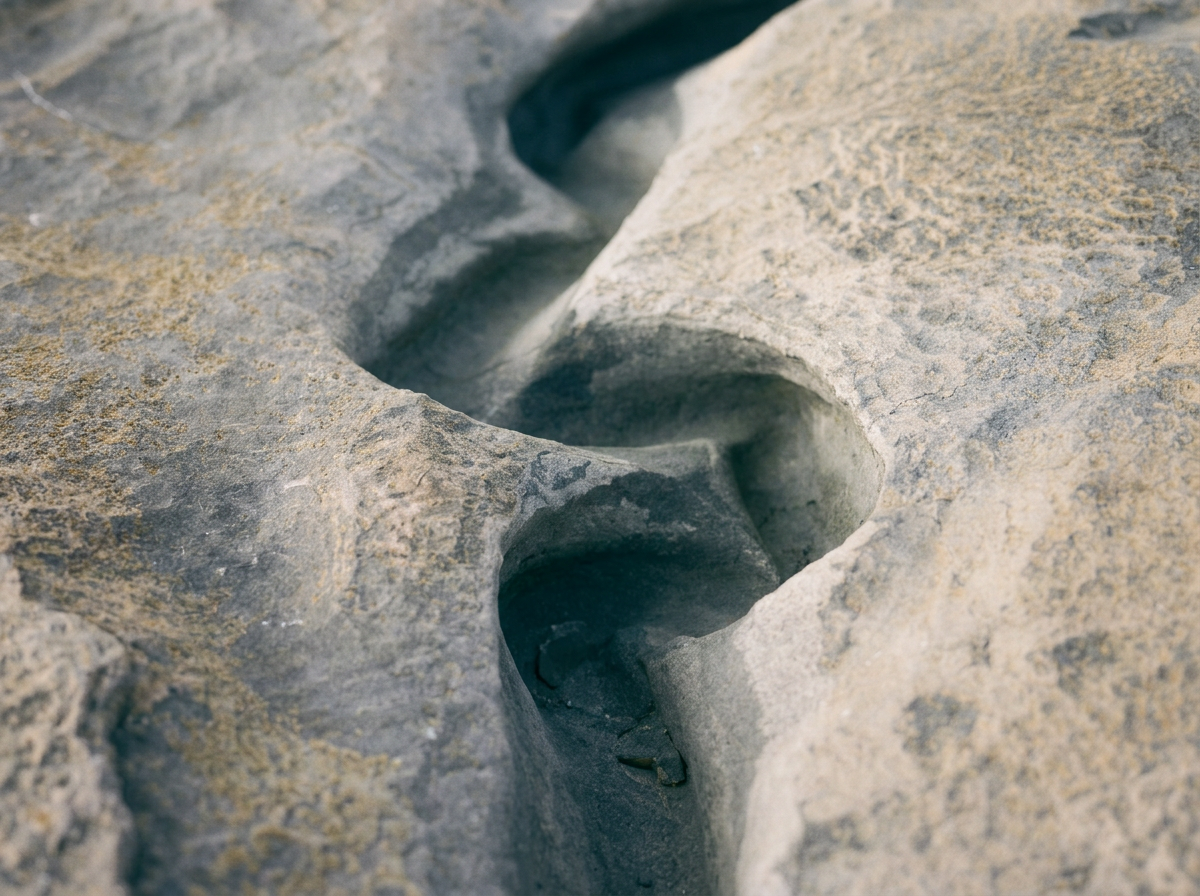
When you build on a steep slope, your deck naturally ends up much higher off the ground. The higher the deck, the deeper your footings (the concrete bases buried in the ground that hold up the deck posts) need to be.
Why Deep Footings Matter: Over the years, rain and weather cause dirt on a hill to slowly wash away. If your footings are shallow, erosion can expose them, leaving your deck unstable. Burying footings deep into the ground ensures your deck stays locked in place for decades, even as the hill changes.
2. Framing and Bracing: Keeping Tall Decks Rigid
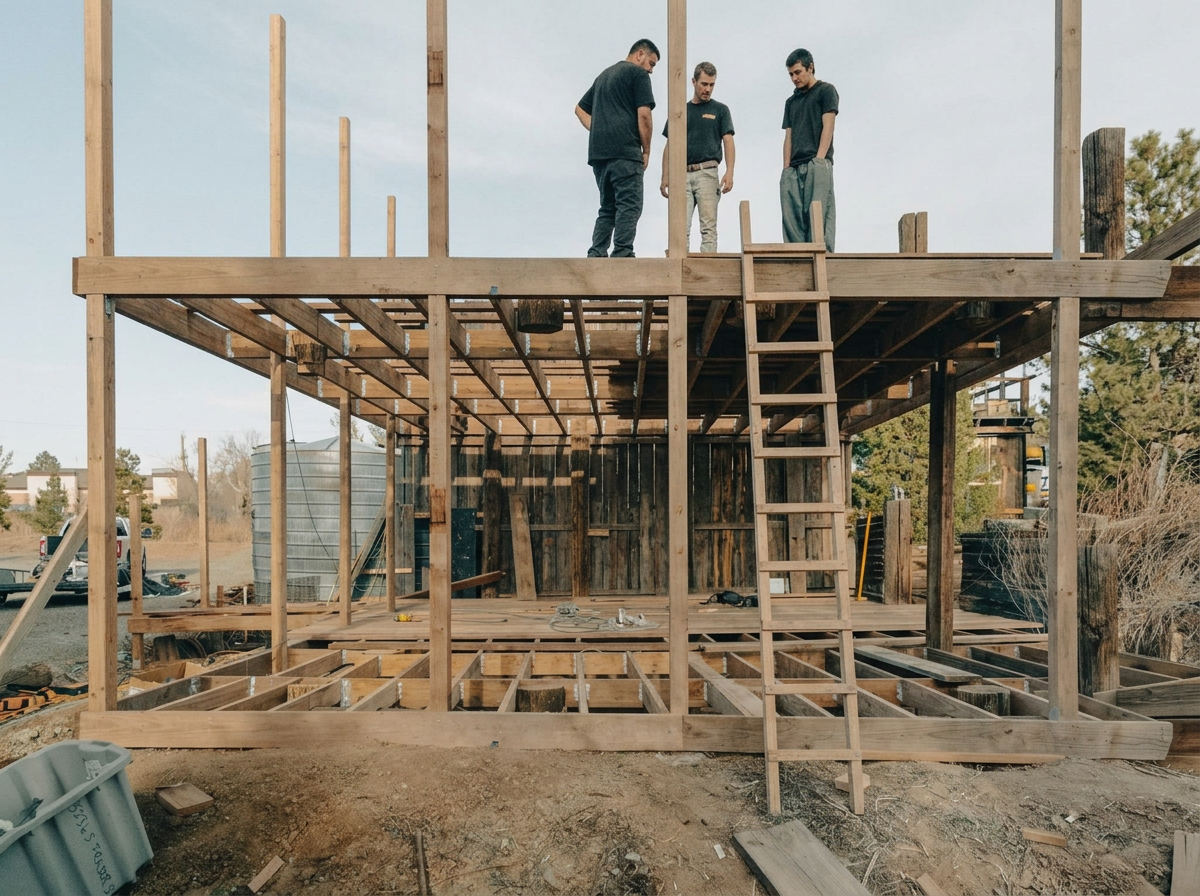
Tall decks built on hillsides face strong winds and natural lateral forces (side-to-side movement). To stop a high deck from swaying or shaking over time, builders use specialized structural framing:
Blocking: Installing short pieces of lumber between floor joists to keep the frame tight and rigid.
Post-to-Beam Supports: Diagonal supports attached where the vertical posts meet the horizontal beams to lock the frame together.
Under-Deck Diagonal Bracing: Additional diagonal wood or metal braces installed beneath the framing to create a solid structure that won't wobble.
If you are concerned about hiring a contractor that will do the job right, check out our complete guide on How to Hire a Deck Builder for helpful tips on what to look for and what to look out for.
3. Design and Layout: Seamless Transitions with Tiered Decks
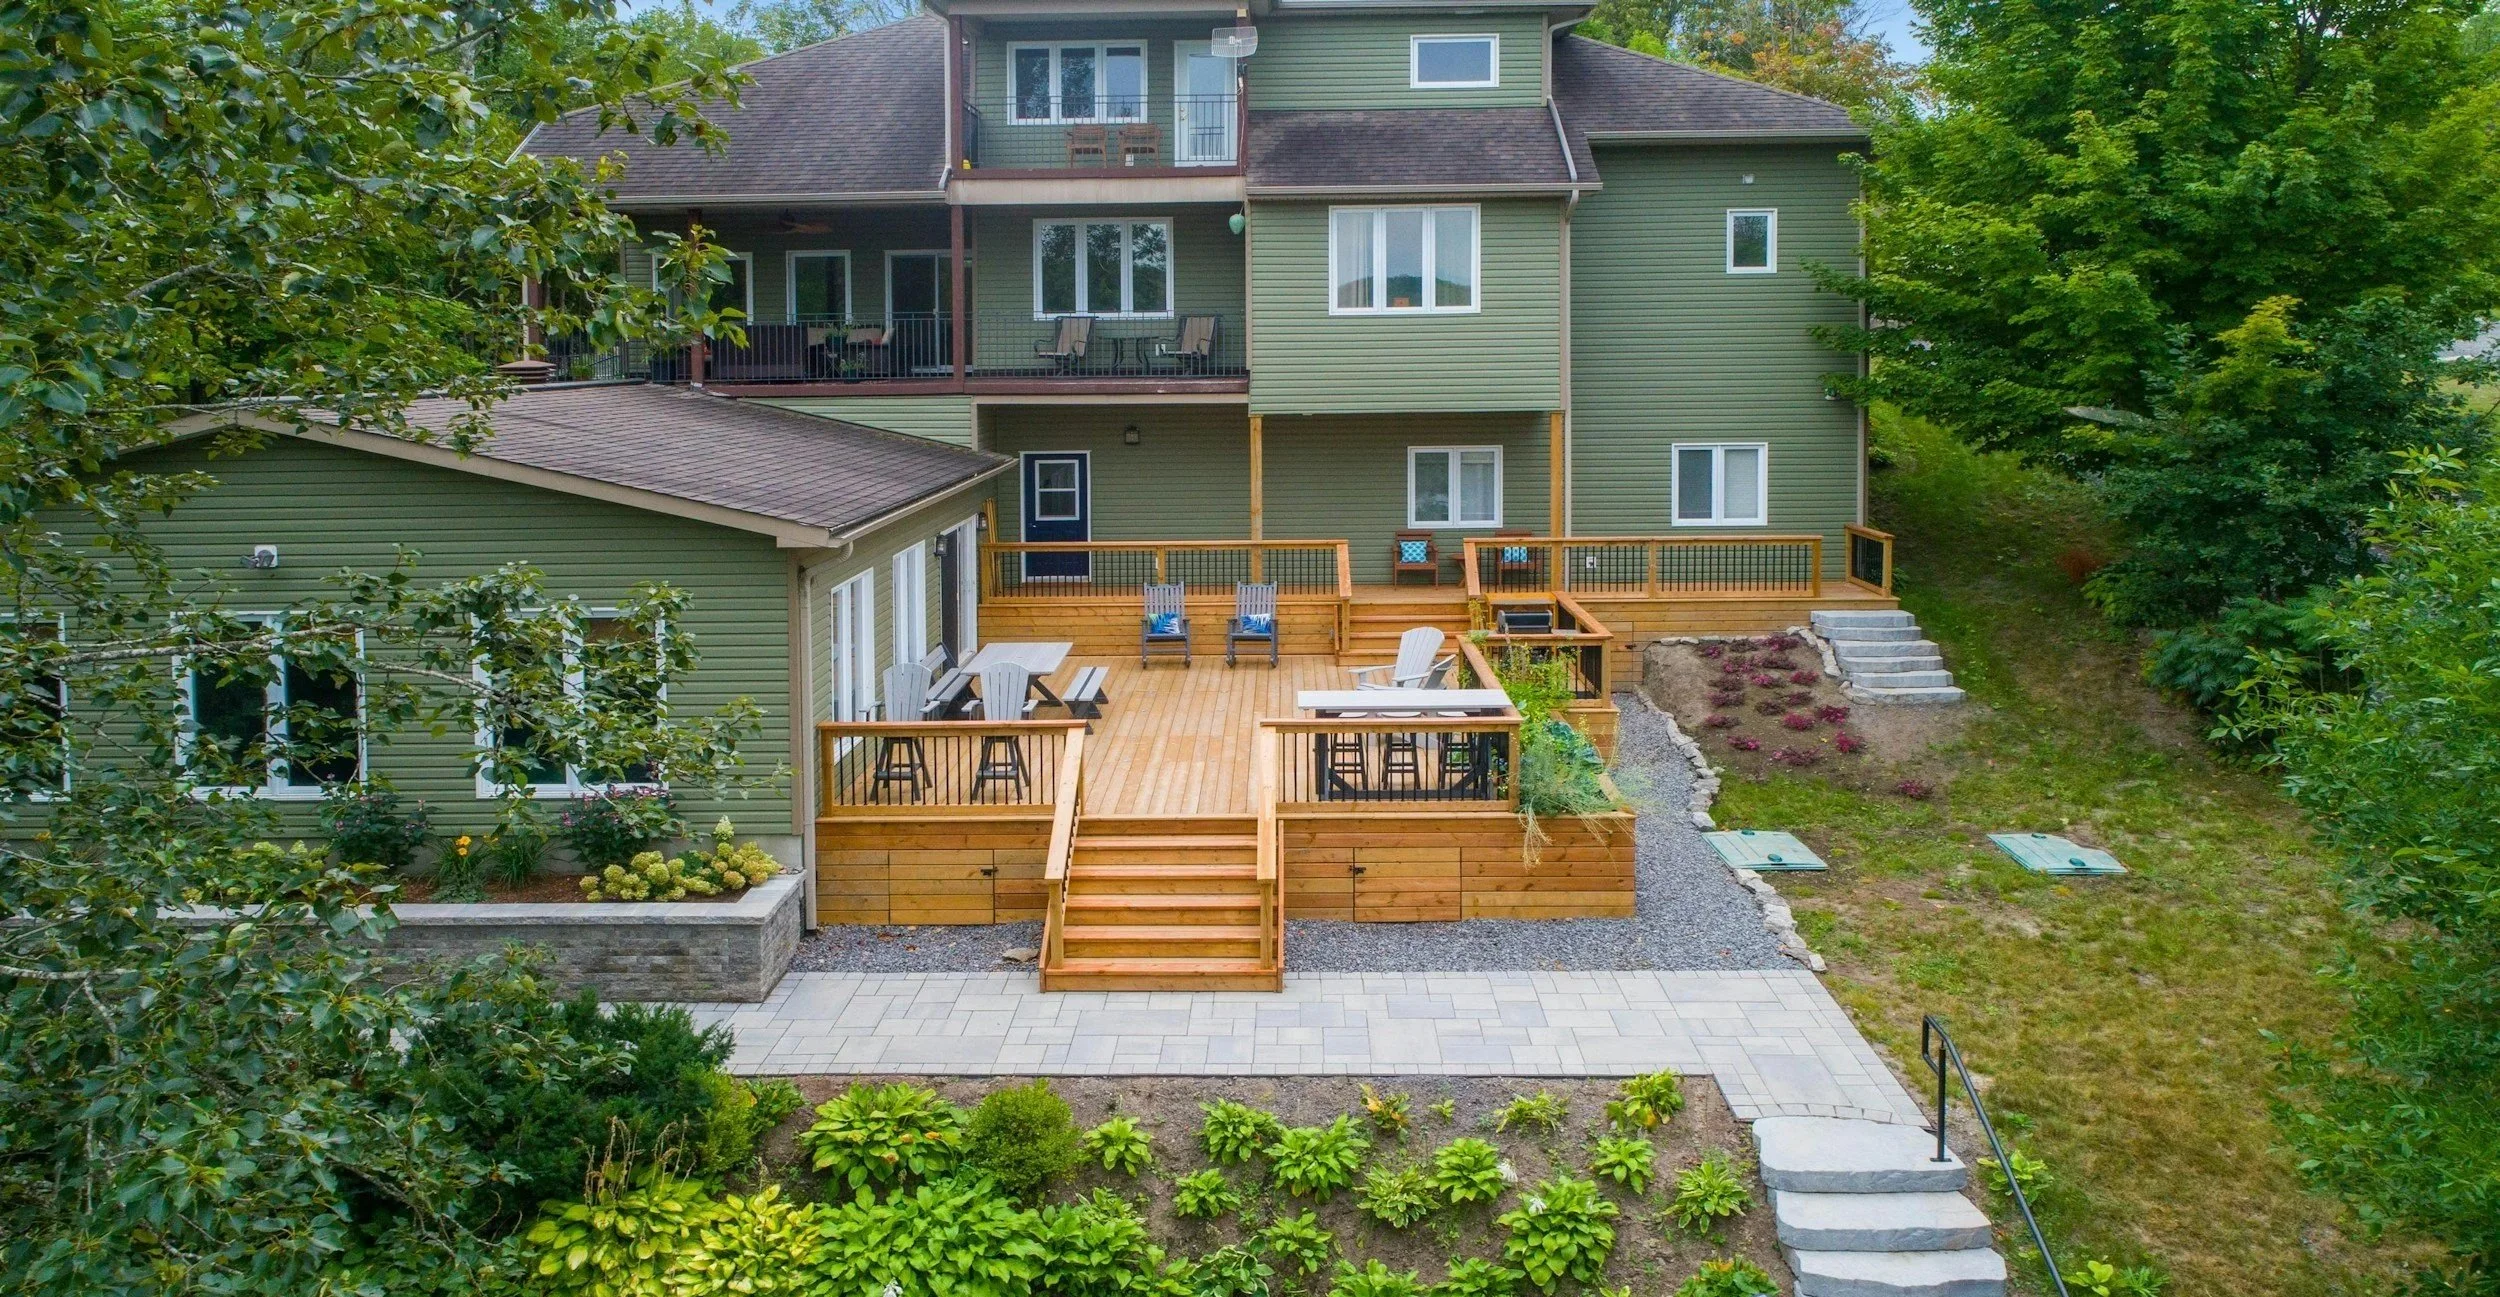
A tall deck sticking out over a steep hill can sometimes feel like a high platform floating awkwardly in space. Some things you can do to make your outdoor living area feel seamless and connected to your home are:
Add stairs: Thoughtfully placed staircases easily connect different height levels that will help your outdoor space feel more cohesive.
Tiered (Multi-Level) Decks: Creating stepped platforms breaks up a massive height drop. This turns a steep slope into multiple usable outdoor rooms for dining, lounging, or grilling.
4. Materials and Safety: Built for Harsh Weather and High Elevation
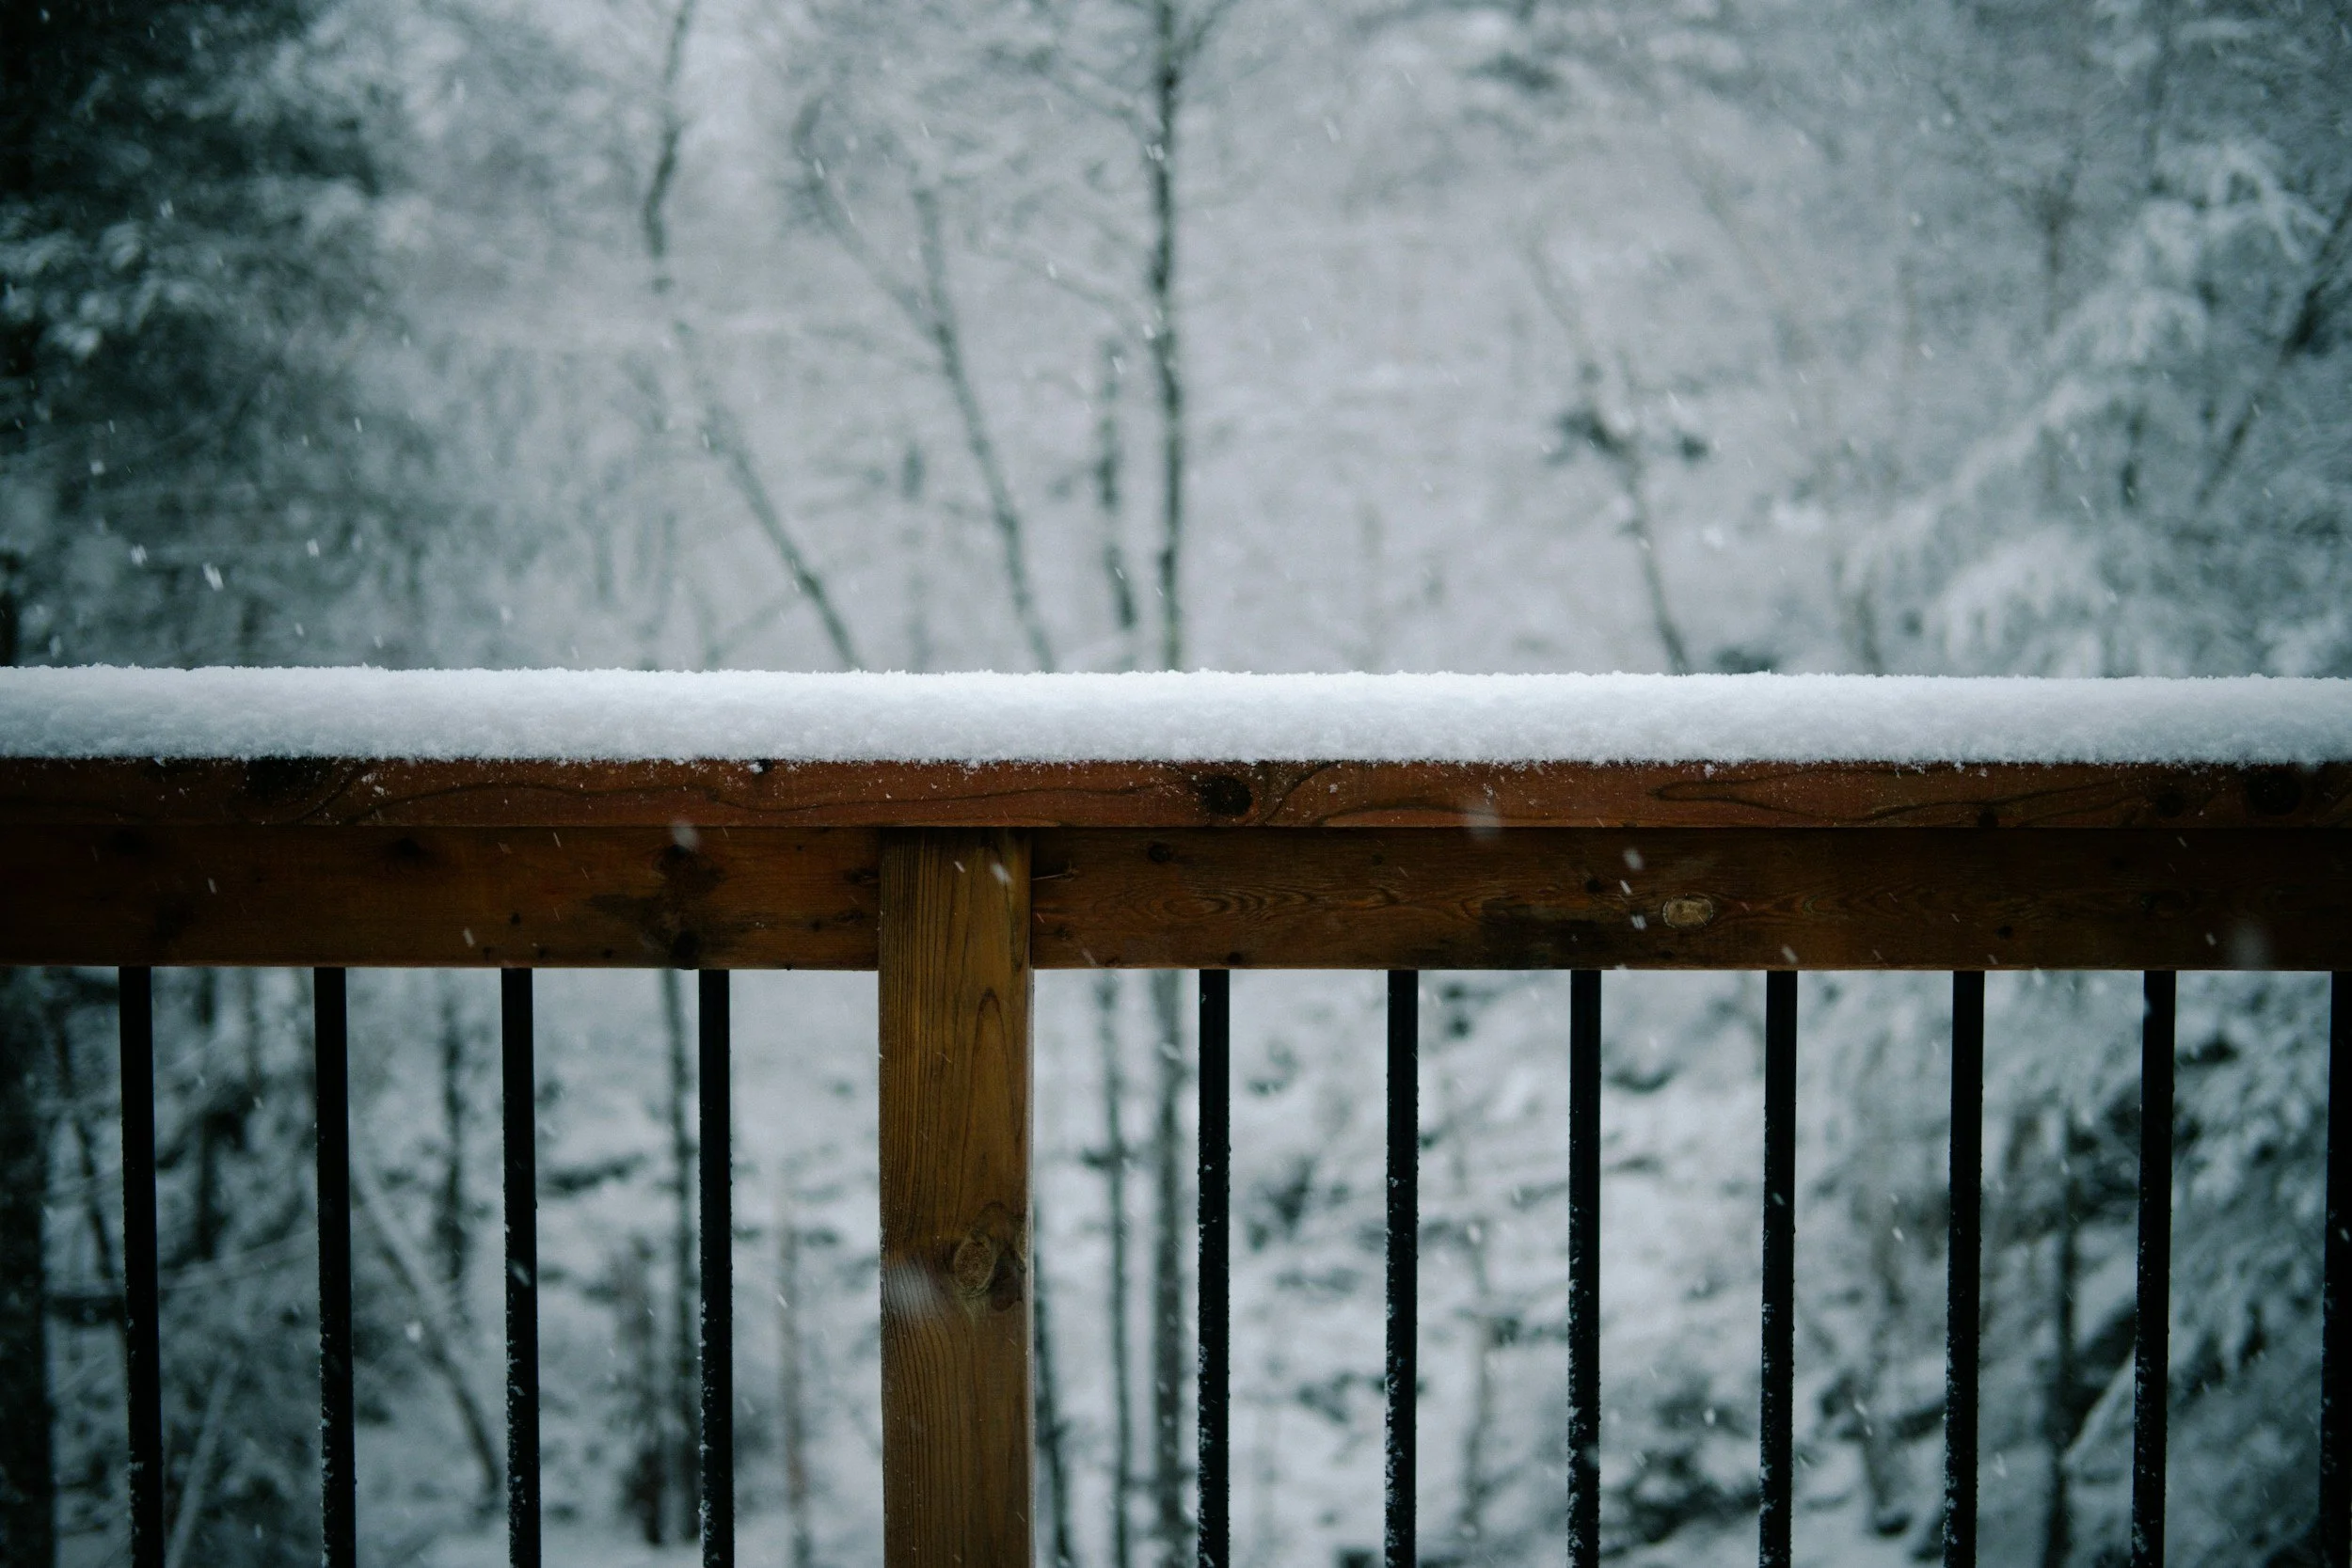
Decks are often exposed to direct sun, strong winds, and heavy rain and snow. Replacing damaged parts on a high deck later is difficult and costly, so picking durable materials from day one is key:
A resilient build starts with pressure-treated lumber for the structural framing to resist rot and insect damage, paired with composite decking boards that stand up to constant climate exposure without splintering or warping. For the perimeter, steel railing delivers maximum structural strength while maintaining an open, unobstructed view of your landscape.
Keep in mind that as deck height increases, building safety regulations typically step in: while low-lying decks use standard 36-inch handrails, higher sloped decks often strictly require 42-inch-tall railings to ensure complete protection for your family and guests.
5. Budgeting and Hidden Costs

Homeowners are often surprised by the cost differences between building on flat ground versus building on a slope. The biggest hidden line item isn't necessarily the cost of materials—it’s labor time and safety.
Building on a hill takes significantly longer:
Manual Transportation: Most steep backyards cannot fit heavy excavation machinery, meaning materials and concrete must be moved manually.
Precarious Setup: Setting up ladders and staging equipment safely on an incline takes extra time and extreme care.
6. Construction Logistics: Safety Comes First
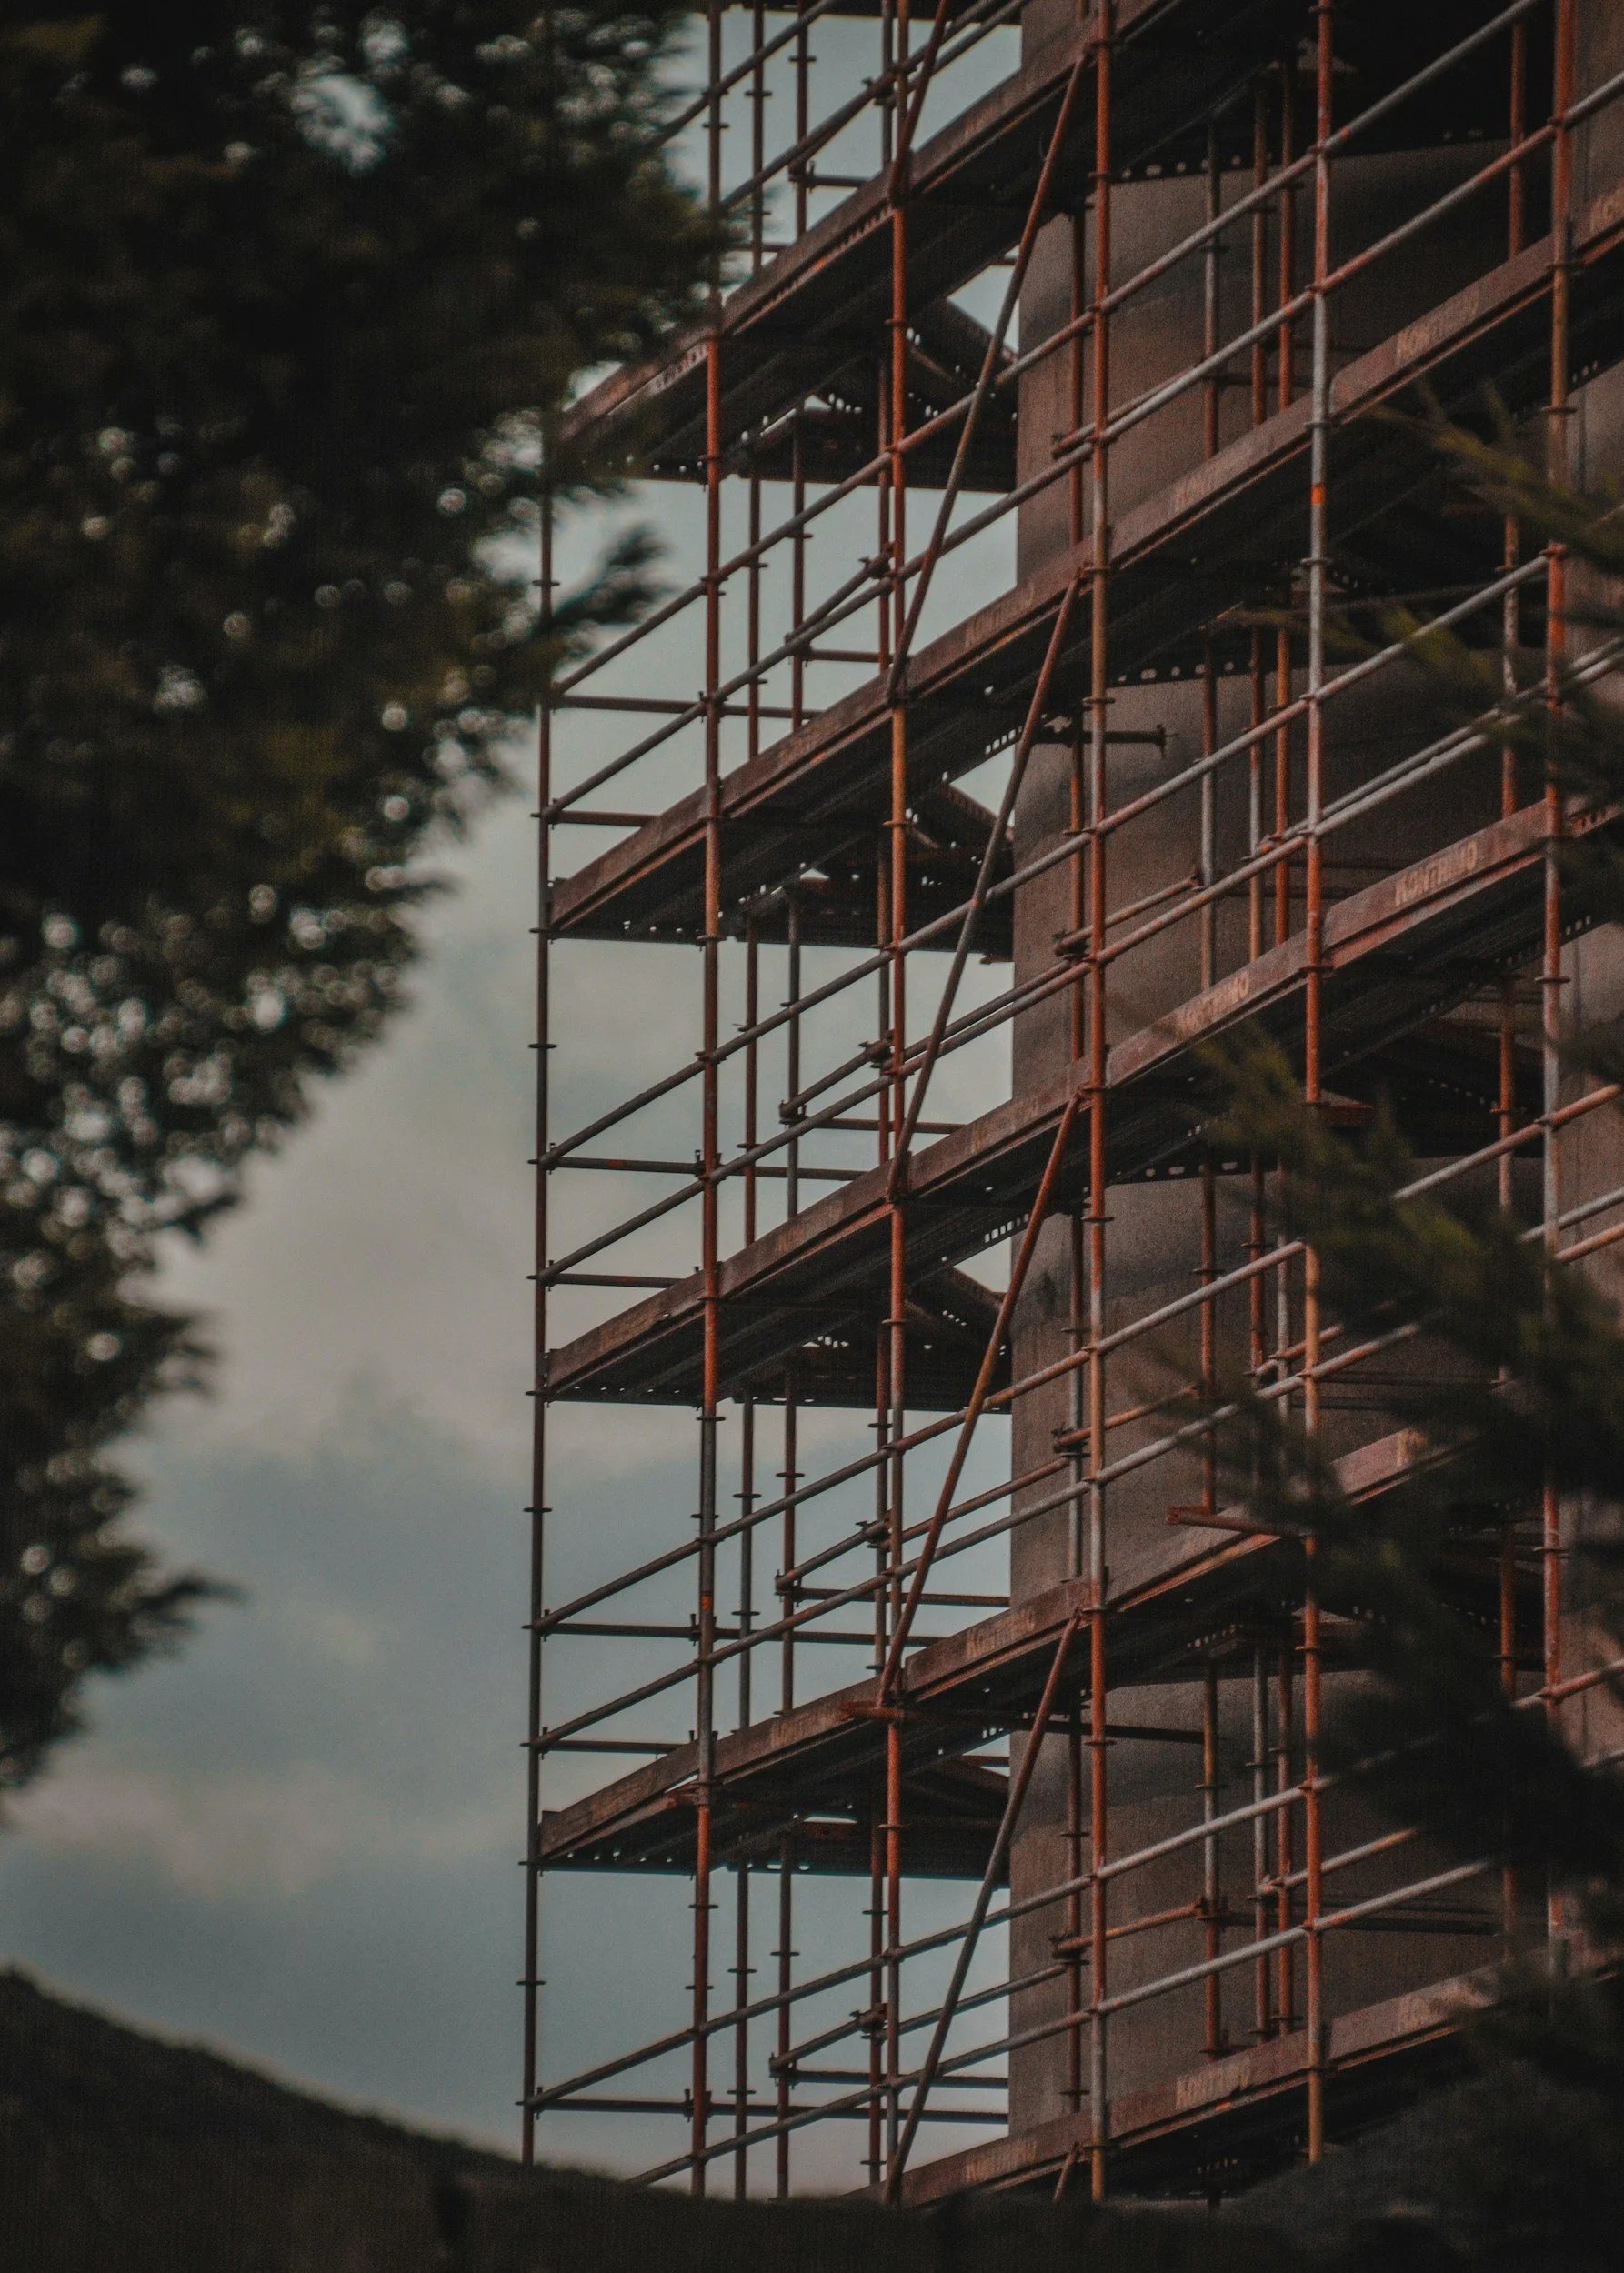
Constructing on a slope introduces elevated hazards for workers. Experienced builders manage hillside risks through disciplined site control:
Temporary Scaffolding & Staging: Creates secure, level footing on angled ground, providing workers with stable footing and reliable anchorage.
Equipment Access & Site Logistics: Bringing in mini-excavators or compact machinery speeds up digging and material staging exponentially. When confined lots prevent machine access, the project shifts to precise manual labor, requiring hand-hauling and careful step-by-step coordination.
7. Permits and Engineering

City permit departments look very closely at hillside deck plans. Because of the extra structural demand, you can expect strict code enforcement:
Structural Engineering Plans: If your deck crosses specific height limits, cities often require official plans stamped by a licensed structural engineer to verify post-bracing and load capabilities.
Plan Upgrades: If you don't use engineered plans, expect the city to require "beefed-up" specifications—including extra footings, heavier bracing, and additional blocking before approving your permit.
8. DIY vs. Professional Installation
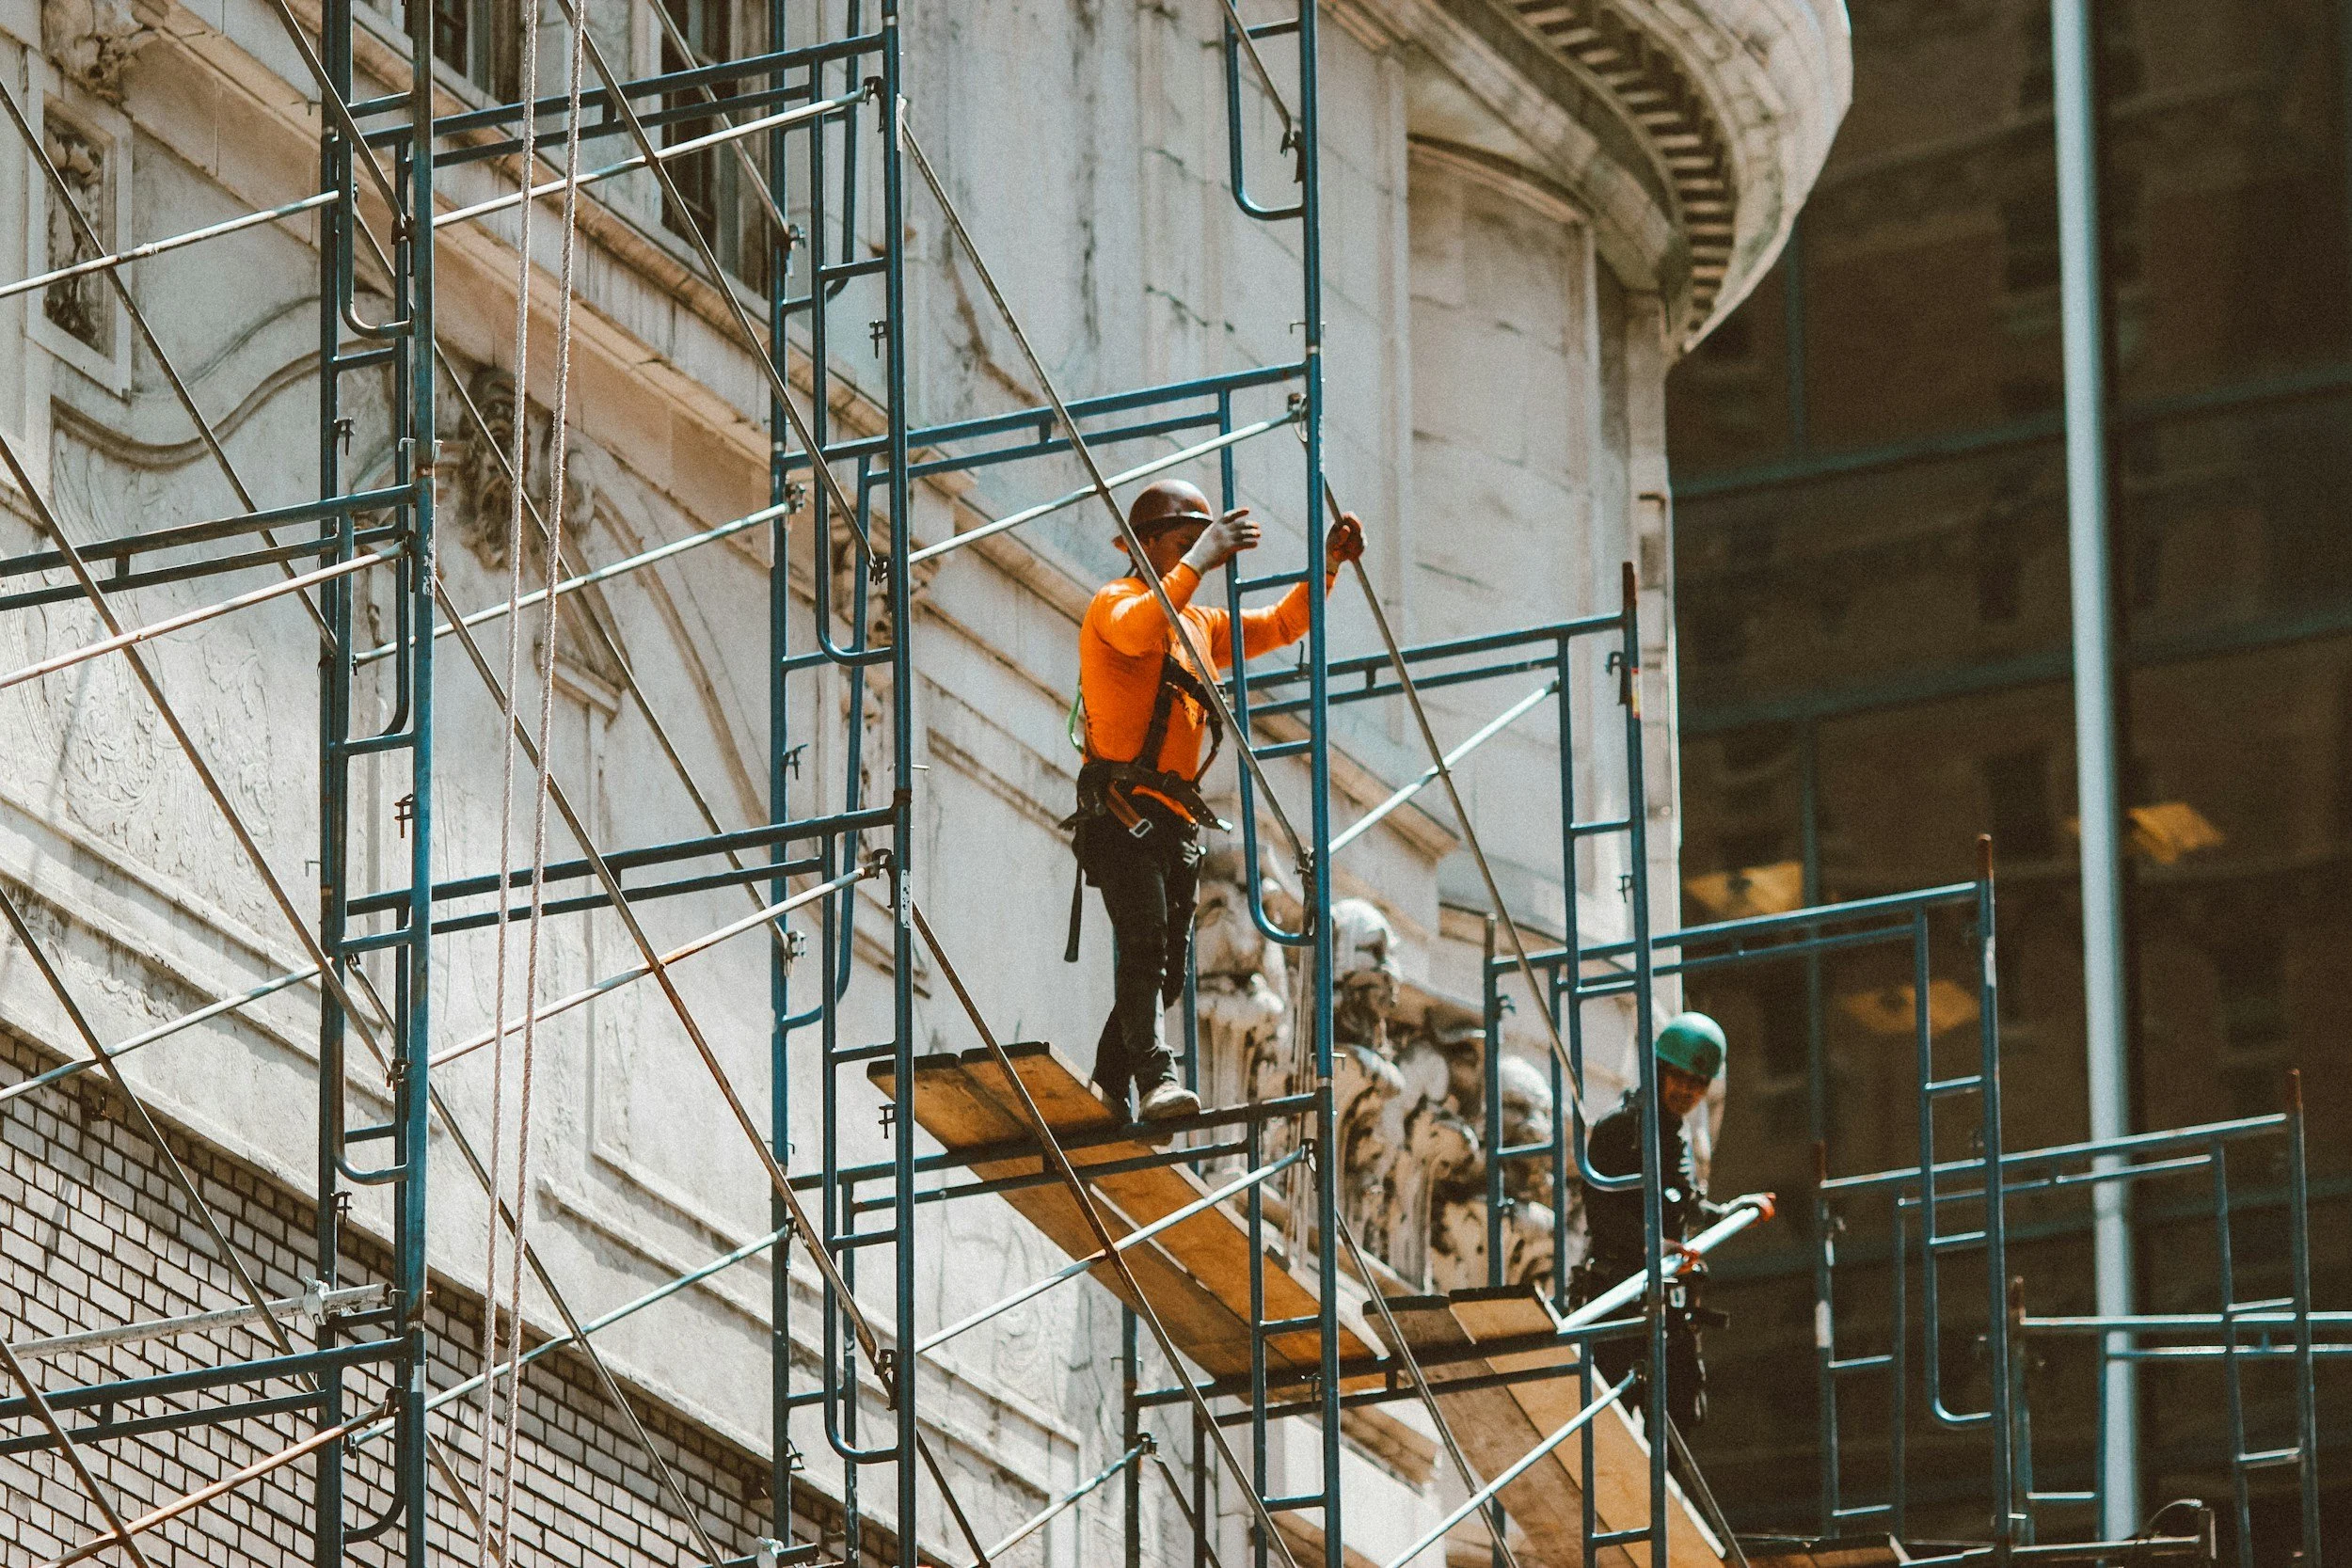
In my professional opinion, when it comes to building high decks on steep terrain, call a professional contractor—do not DIY it. High-elevation framing, heavy structural footings, and safe scaffolding setup require specialized equipment and expertise to guarantee your family's safety.
If you are still considering DIY-ing your deck, check out our DIY Deck vs. Hiring a Professional blog to see which is right for you!
The Bottom Line
Can you build a deck on a slope? Absolutely! Provided you don't cut corners on safety, engineering, or proper site prep. By investing in solid footings, heavy-duty bracing, and professional installation, you can transform a challenging incline into a stunning, safe outdoor retreat that lasts for decades.
Don't let a steep hill hold your backyard back. Click here to schedule a FREE consult with our team today!
