
Can I Build a Pole Barn on My Property? Real Advice From a Builder Who’s Been There
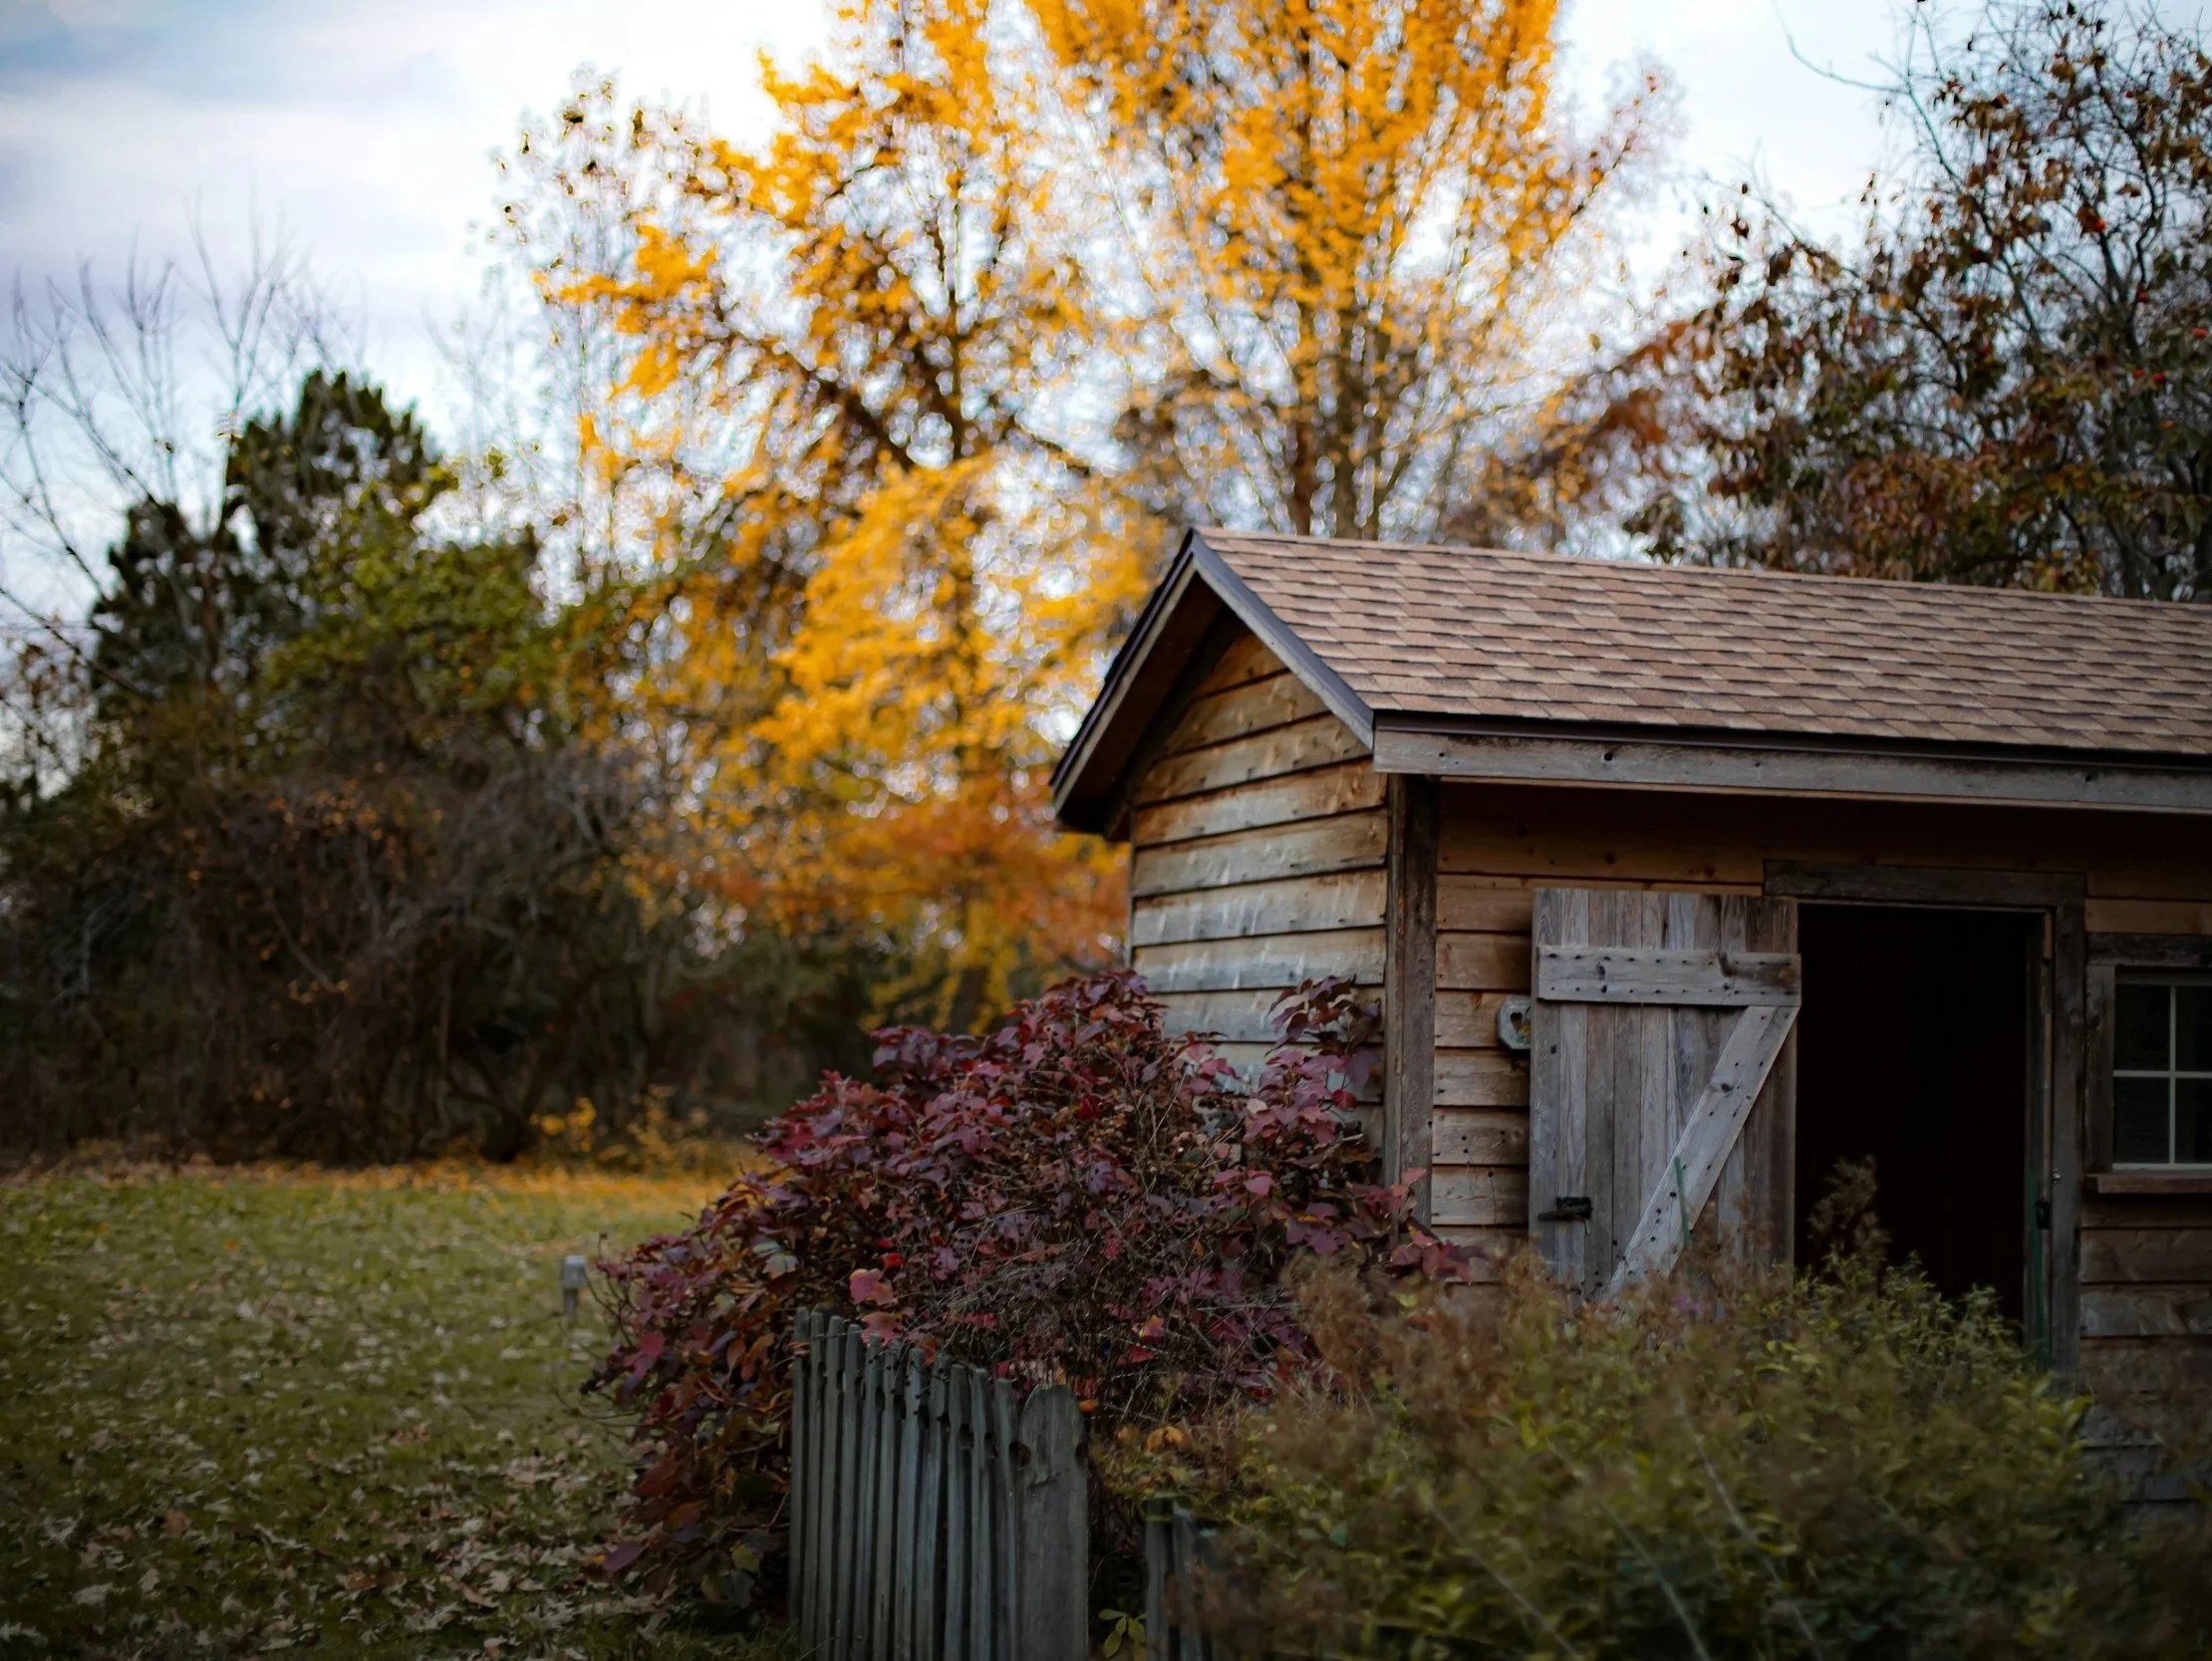
Thinking about adding a pole barn to your property for extra storage, a workshop, or a garage? Post-frame buildings are an awesome, super sturdy way to get the space you need. But before you go out and order a building kit, there are a few big things you need to look at on your land first so you don't run into expensive surprises.
Here is what you actually need to know about site prep, permits, and building it right from the ground up.
1. Pole Barn vs. Stick-Frame: Where Does a Pole Barn Win?
If you want a structure primarily for outside storage or lower cost, a pole barn wins hands-down.
Are they strong? Absolutely. They are just as structural as a traditional stick-framed house.
Can you insulate them? Yes! You can definitely insulate a pole barn. The only difference is how it's framed. In a traditional house (stick-frame), the wood studs run vertically (up and down). In a pole barn, the framing runs horizontally (side to side). You just have to plan your insulation around that horizontal layout.
2. Step One: Where Does It Go and Is the Dirt Level?
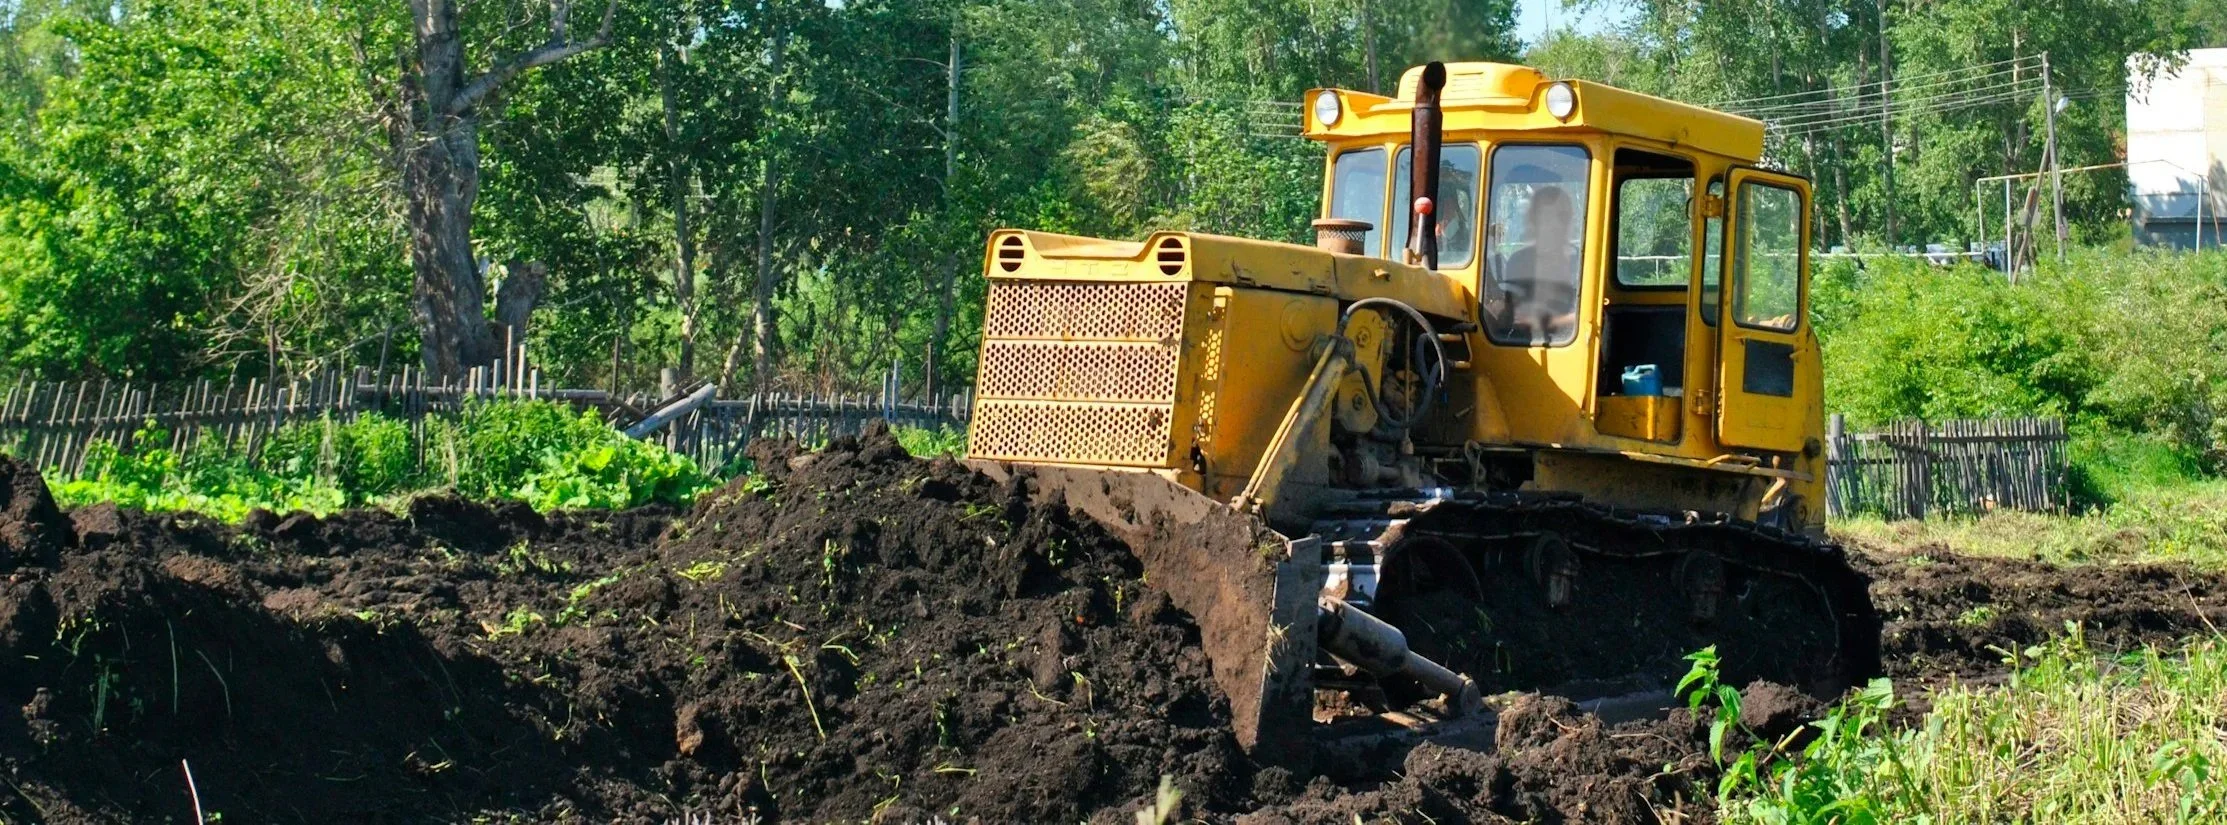
The very first thing we do when looking at a property isn't pulling out blueprints—it’s standing on the land with you.
First, we look at where you want the barn.
Second, we check how level the ground is.
Why does ground levelness matter so much right off the bat? Because flattening a hill or moving dirt takes machinery and time. The more work it takes to get your building site level, the higher your excavation costs will be. Checking the slope early helps us give you an honest price point right out of the gate.
3. Building on a Hill? Don't Forget the Retaining Wall
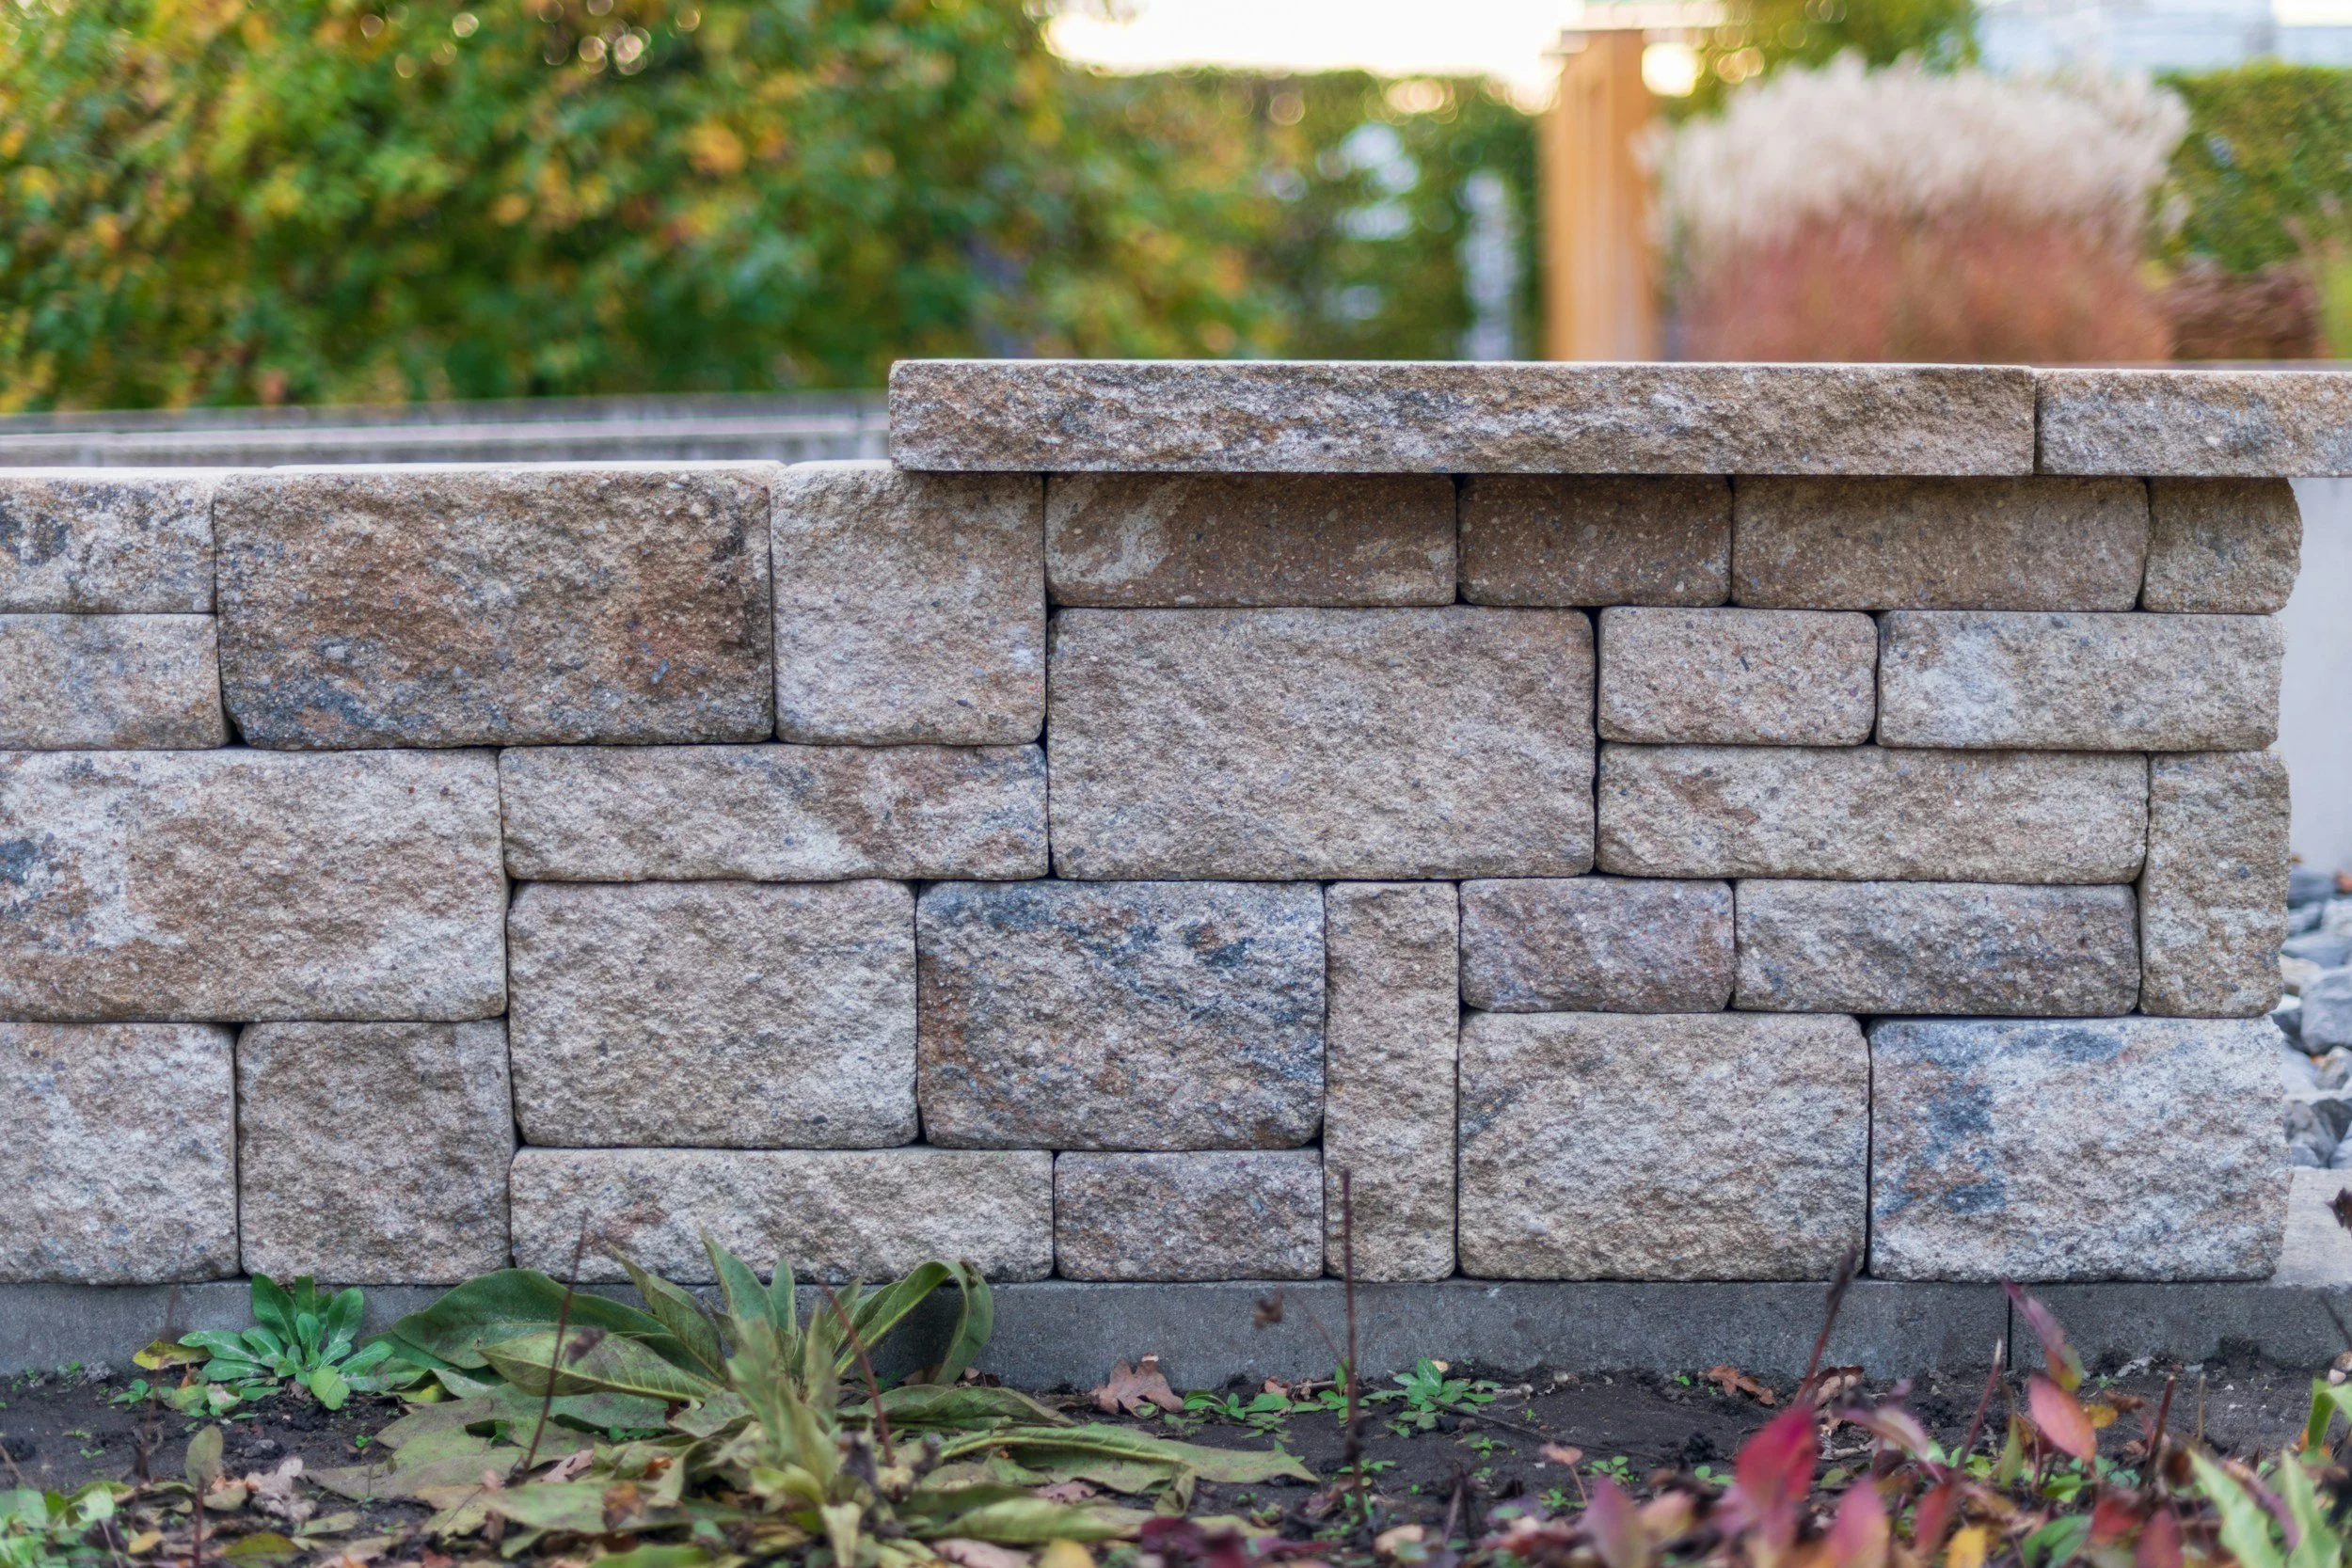
Building on the side of a hill is one of the trickiest things to do, but it’s totally doable.
When you excavate a hillside to make a flat spot for your shop, you can't just move the dirt and walk away. Aside from compacting that moved dirt, you have to put in a retaining wall. Putting block or concrete walls on the uphill side keeps the dirt from sliding out later on. Without a wall, rain will slowly erode the hill and compromise your shop over time.
4. The Surprise: How Big Your Footings Have to Be

The size of the concrete footings is what catches almost every property owner off guard.
Local building codes require footings to be sized specifically for the soil and weather in your area. If inspectors require deeper or wider concrete footings to hold up that building, it takes more concrete and work before framing even starts.
5. Site Prep: The Right Way to Handle Dirt and Posts
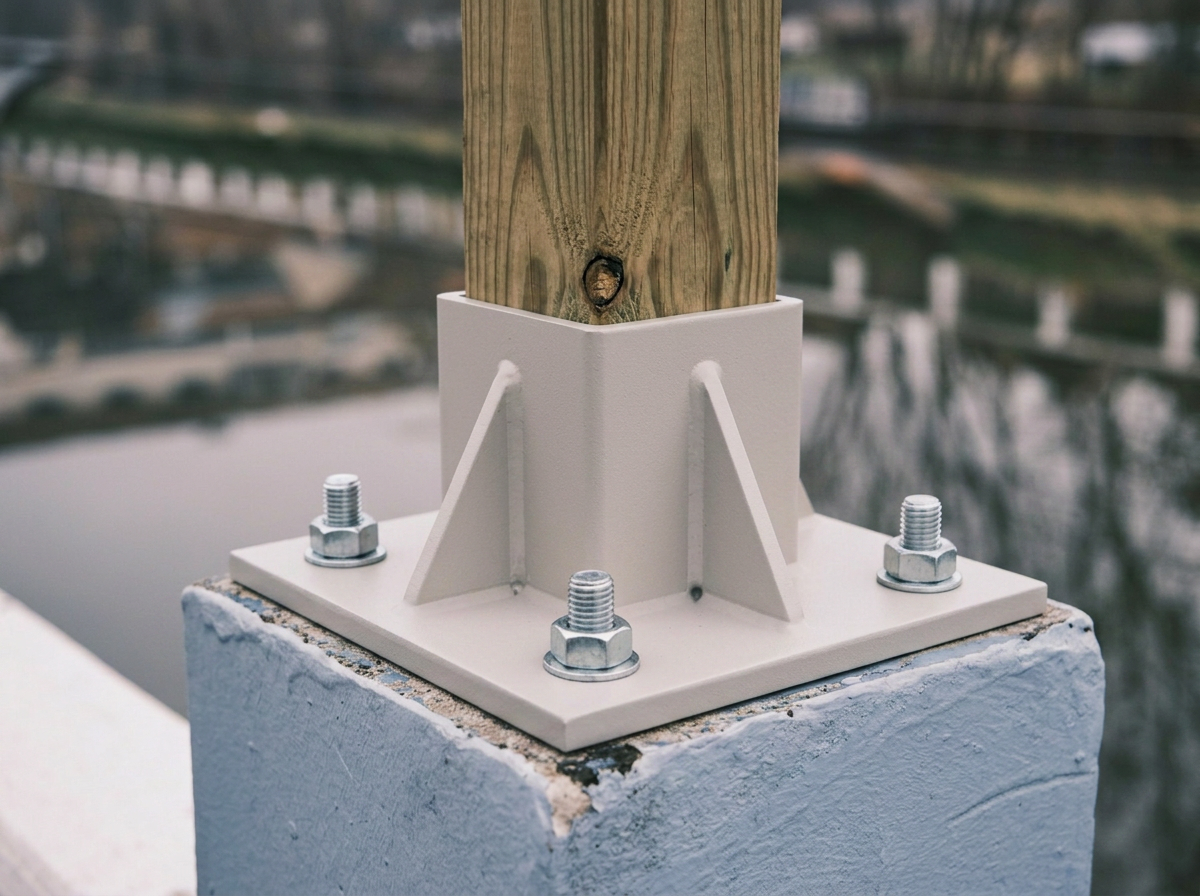
*note that this is not an accurate representation of what this process looks like on pole barns
Getting your site ready isn't just about making it look flat—it’s about how you treat the soil and set your posts.
Why Dirt Compaction Matters
When leveling a build site, you often have to dig dirt out of high spots and move it into low spots. You have to make sure that dirt is compacted correctly. If it isn't, the ground under your building will sink over time, eventually causing a serious headache with your floors and drainage.
My Professional Opinion on Concrete & Posts
A lot of pole barn companies will dig a hole, drop the wooden post right into the ground, and pour concrete around it. I strongly disagree with this method.
When a post is buried in the ground (like the previously described method), it’s always touching moisture. Eventually, that wood can get water damage, and once a buried post rots, it is a nightmare to replace.
How we do it right: We pour concrete footings and put a metal bracket on top of the concrete. Your wooden post sits safely in the bracket above the ground. Because the post never touches wet dirt or trapped water, it lasts way longer—and if you ever did need to replace a post down the road, you can easily unbolt it!
6. Don't Panic if Your Land Looks Restricted!
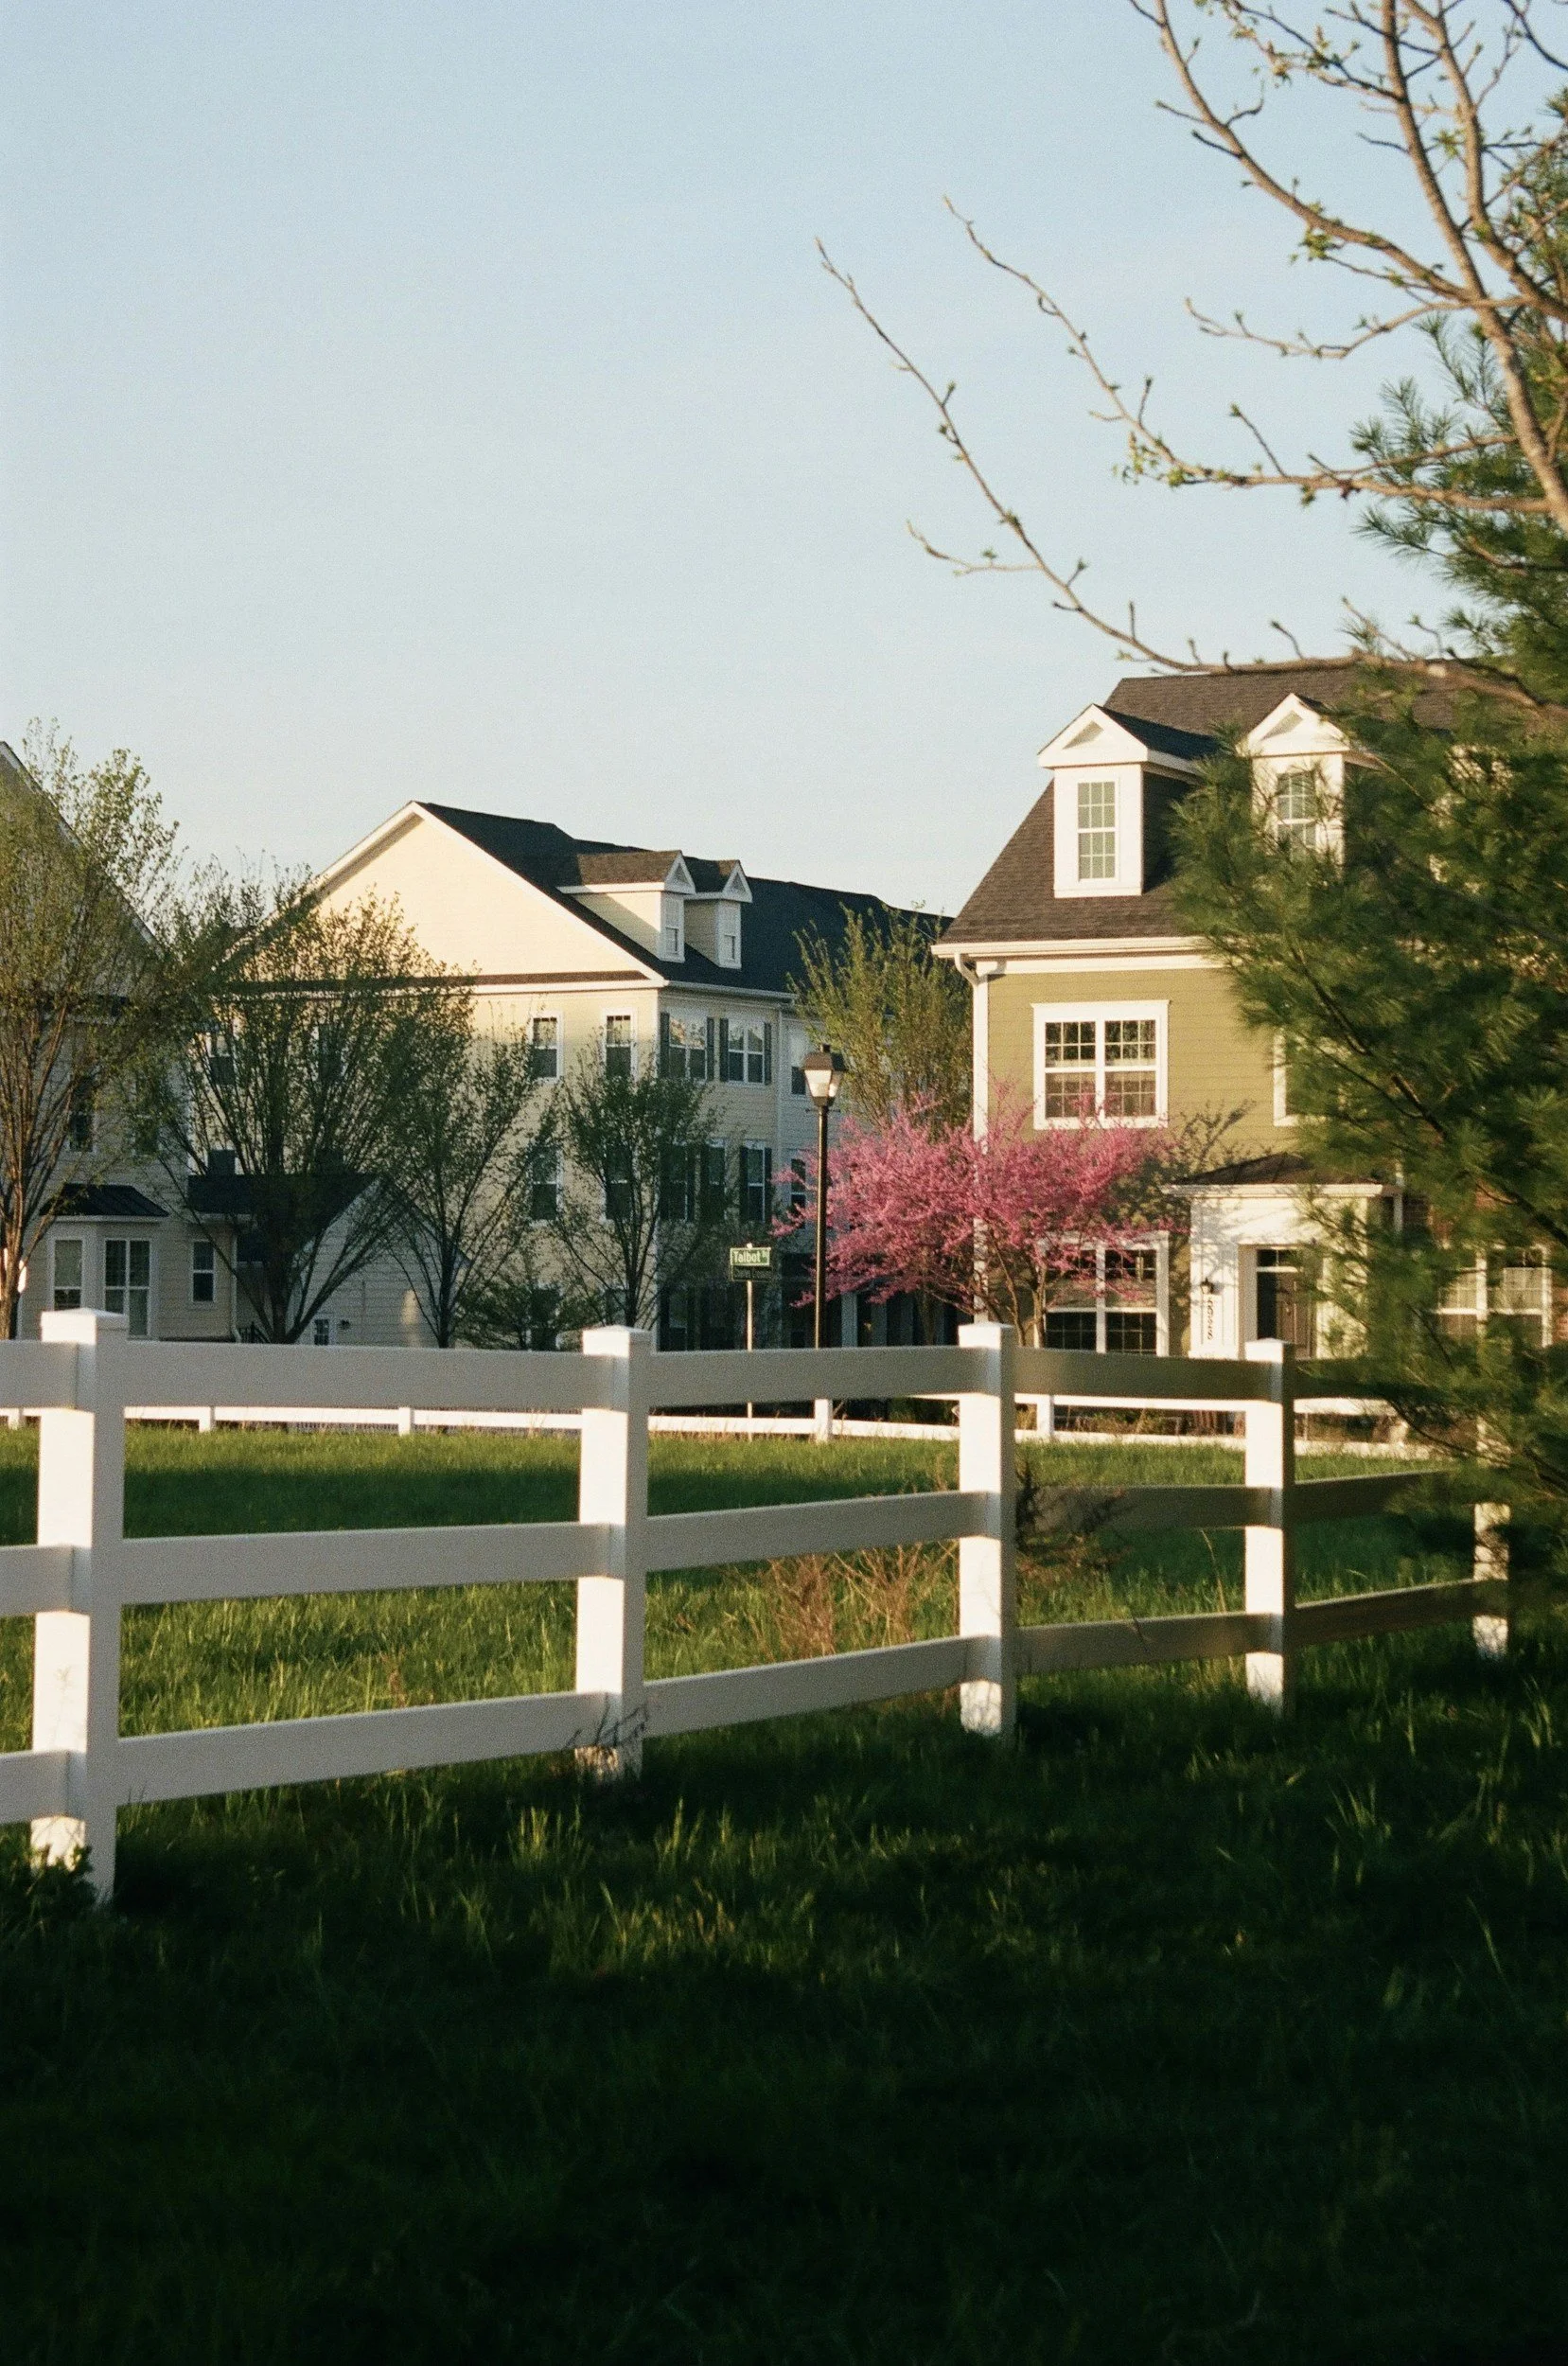
If your property looks hard to build on paper—maybe due to height limits or building size caps from an HOA or local building department—don't lose hope.
In my experience, almost everything is possible. Most of the time, you don't even need to fight for a complicated variance. You simply need to tweak the building blueprint or adjust the dimensions a bit to fit the rules while still getting all the space you need.
7. Myth Buster: The "Ag Exemption" Trap
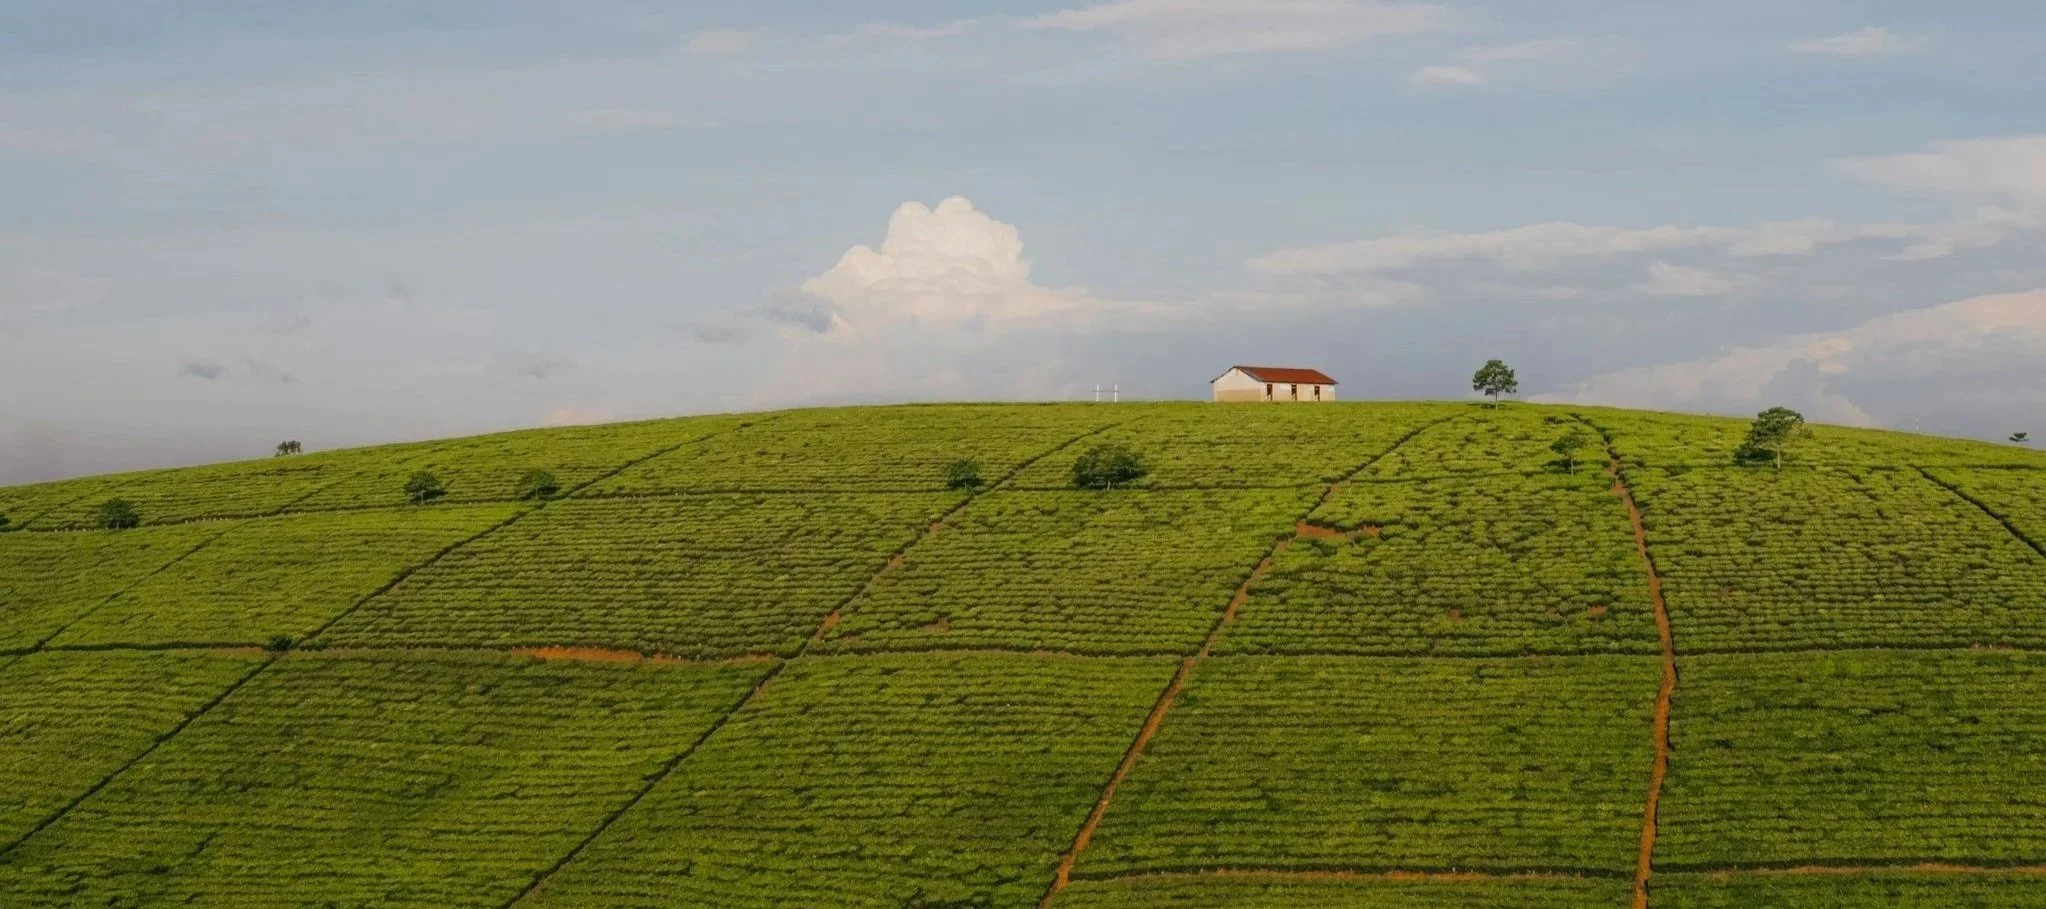
On the other hand, let's clear up one of the biggest misconceptions out there: The Ag Exemption Myth.
A lot of property owners assume that because their land is large, rural, or zoned agricultural, they don't need a permit or city approval. Unfortunately, there are no magic exemptions—every pole barn needs a permit. Skipping this step will only lead to massive walls with local officials, stop-work orders, or fines later on.
Also, keep in mind:
You cannot build on easements (like shared access driveways or utility lines).
In most areas, your building generally can't be within 5 feet of an easement line.
8. Watching Out for Hidden Costs

Beyond the cost of the actual pole barn materials, a few "hidden" items can turn a cheap lot into a budget shock:
Flattening steep hillsides and installing retaining walls
Running power or water long distances across your land
Stamped engineering plans (required by some local building departments)
Looking at building a pole barn on your property? Click here to contact us today and schedule your FREE estimate!
